 Any Style
 Two-Story
 Ranch
Ranch Cape Cod
- Benchmark Collection i
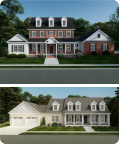 American Dream
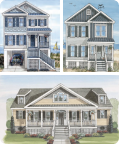 Coastal Lifestyle
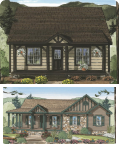 Lake & Lodge
- Homestead Collection i
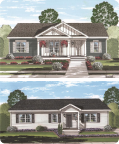 Homestead
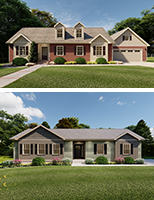 LeGrand Series
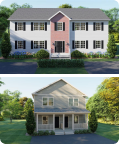 Multifamily
- Modern Collection i
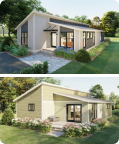 Modern Living
- Show me homes regardless of collection
Our Home Collections
The Riverdale I Ranch: A Right-Sized Home for Family Life
Posted on September 15, 2026 in Our Home Collections by Ritz Craft
A right-sized ranch with big personality. The Riverdale I Ranch pairs double-gable curb appeal with an open-concept interior and a private owner's suite built for real family life.
The Riverdale I Ranch: A Right-Sized Home for Family Life - Read More
Hundreds of Floor Plans, One Custom Home: Inside the Ritz-Craft Plan Library
Posted on August 25, 2026 in Our Home Collections by Ritz Craft
One floor plan library. Countless designs. Ritz-Craft's collection spans ranch, Cape Cod, and two-story silhouettes across the Homestead, Benchmark, and Modern Living collections. Every plan can flex through elevation options and personalization. Here's a closer look at that library, and how much room it gives you to make a plan your own.
Hundreds of Floor Plans, One Custom Home: Inside the Ritz-Craft Plan Library - Read More
The LeGrand Ranch 1844-30: Curb Appeal Meets Everyday Comfort
Posted on August 11, 2026 in Our Home Collections by Ritz Craft
Some homes greet you before you're even through the door. The LeGrand Ranch 1844-30 does exactly that, with a covered integral porch and custom elevation details that set the tone from the curb. Inside, 1,844 square feet unfold into a dedicated home office, an open kitchen, dining, and living space built for everyday life, and an Owner's Suite designed for the end of the day.
The LeGrand Ranch 1844-30: Curb Appeal Meets Everyday Comfort - Read More
The Oneida Two Story-30: Lake & Lodge Living for the Whole Family
Posted on July 15, 2026 in Our Home Collections by Ritz-Craft
Picture unhurried summer mornings in a kitchen built for gathering and evenings on the deck with the whole family. The Oneida Two Story-30 from our Lake & Lodge series delivers 2,400 square feet of open, light-filled living across two levels, with four bedrooms, a versatile loft room, and a first-floor primary suite designed around how families actually live.
The Oneida Two Story-30: Lake & Lodge Living for the Whole Family - Read More
The Polaris Cottage: A Compact Modular Home Built for Comfort
Posted on June 10, 2026 in Our Home Collections by Ritz-Craft
Big comfort in a compact footprint. Discover how the Polaris Cottage from our Modern Living Series balances 750 square feet of combined living space, vaulted volume, and maximum utility to create the perfect guest house, getaway, or secondary dwelling.
The Polaris Cottage: A Compact Modular Home Built for Comfort - Read More
The Homestead LeGrand 2884: A Modular Home Design That Grows With You
Posted on May 13, 2026 in Our Home Collections by Ritz Craft
The Homestead LeGrand 2884 Cape Cod is designed for families who value both luxury and flexibility. Discover how this 1,929-square-foot main-level layout combines an open-concept culinary hub with a future-proof second floor.
The Homestead LeGrand 2884: A Modular Home Design That Grows With You - Read More