Any Style
Two-Story
Ranch
Cape Cod
- Benchmark Collection i
American Dream
Coastal Lifestyle
Lake & Lodge
- Homestead Collection i
Homestead
LeGrand Series
Multifamily
- Modern Collection i
Modern Living
- Show me homes regardless of collection
- Any Beds
- 1+
- 2+
- 3+
- Any Baths
- 1+
- 2+
- 3+
- Any Sq. Ft.
- Under 1,500
- 1,500 - 2,000
- 2,000 - 2,500
- Over 2,500
The Danvers Ranch: Generous Single-Level Living
Posted: Our Home Collections by Ritz CraftRitz Craft
November brings people together. The guest list grows. The kitchen gets busier. And a home where everyone can gather in one open space starts to feel like exactly the right home.
That makes it the perfect month to feature the Danvers Ranch. This ranch modular home delivers generous single-level living, a private home office, and a kitchen built for the holidays, all within a footprint that fits a wide range of homesites. Here's a closer look.
Single-Level Living on a Wide Range of Homesites
The Danvers Ranch keeps everything on one level. Every room, from the front door to the back deck, is connected and easy to reach, whether you're carrying in groceries or hauling out the holiday decorations.
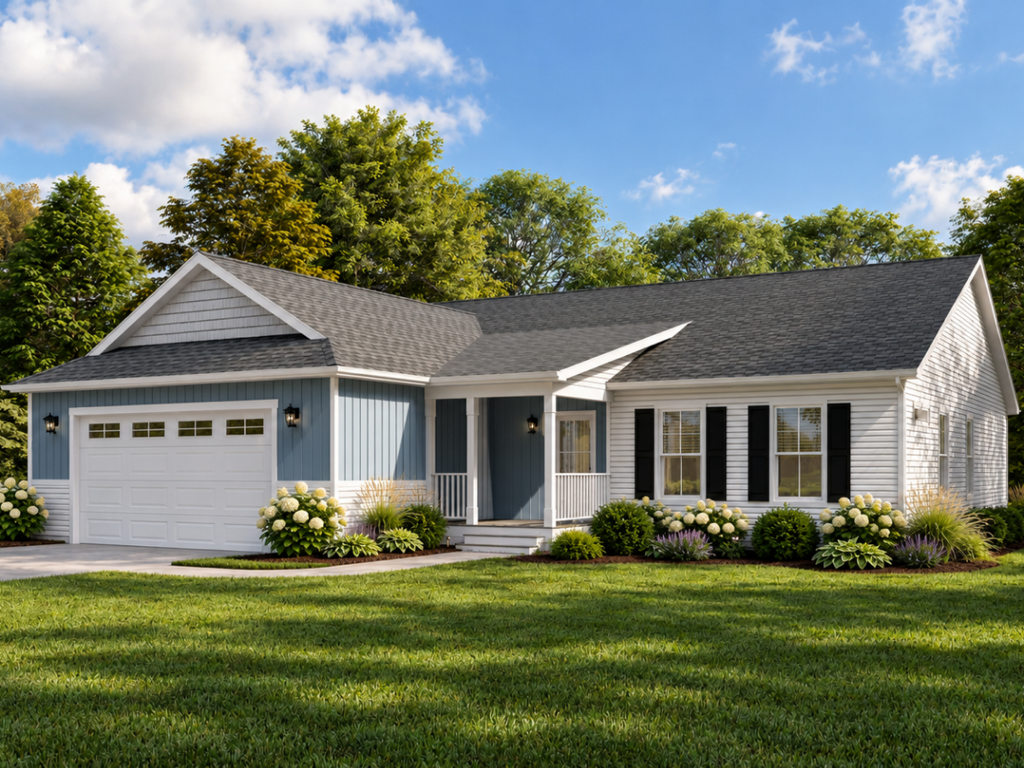
Its efficient 50-foot-wide footprint makes it well suited for neighborhood and subdivision lots. The front-entry garage helps maximize site flexibility while keeping the exterior attractive and practical. Your builder partner can help you see how the Danvers fits your homesite.
A Private Home Office Up Front
A dedicated home office sits at the front of the home, set apart from the main living spaces. It's a quiet place to take a video call, study for an exam, or sort through the week's to-do list.
With the gathering areas at the back of the home, the office stays calm even when the kitchen is full. That separation makes a real difference on busy days.
A Split-Bedroom Layout for Everyday Privacy
The Danvers uses a split-bedroom layout, so the owner's suite sits apart from the secondary bedrooms. Everyone gets a little more breathing room.
The three bedrooms are comfortably sized, and each offers generous closet space. They work just as well for kids, overnight guests, or a hobby room for the next chapter.
A Kitchen Ready for the Holiday Rush
At the rear of the home, the kitchen is designed for real cooking. An oversized island handles everything from rolling out pie crust to serving a casual breakfast. Abundant countertop space means the side dishes always have somewhere to land.
A walk-in pantry keeps holiday staples organized and within reach, and a built-in microwave cabinet frees up valuable counter space. Cabinetry options from Legacy Crafted Cabinets, Ritz-Craft's in-house cabinetry line, let you shape the look of the kitchen to match your style.
Open Living and Dining for the Whole Gathering
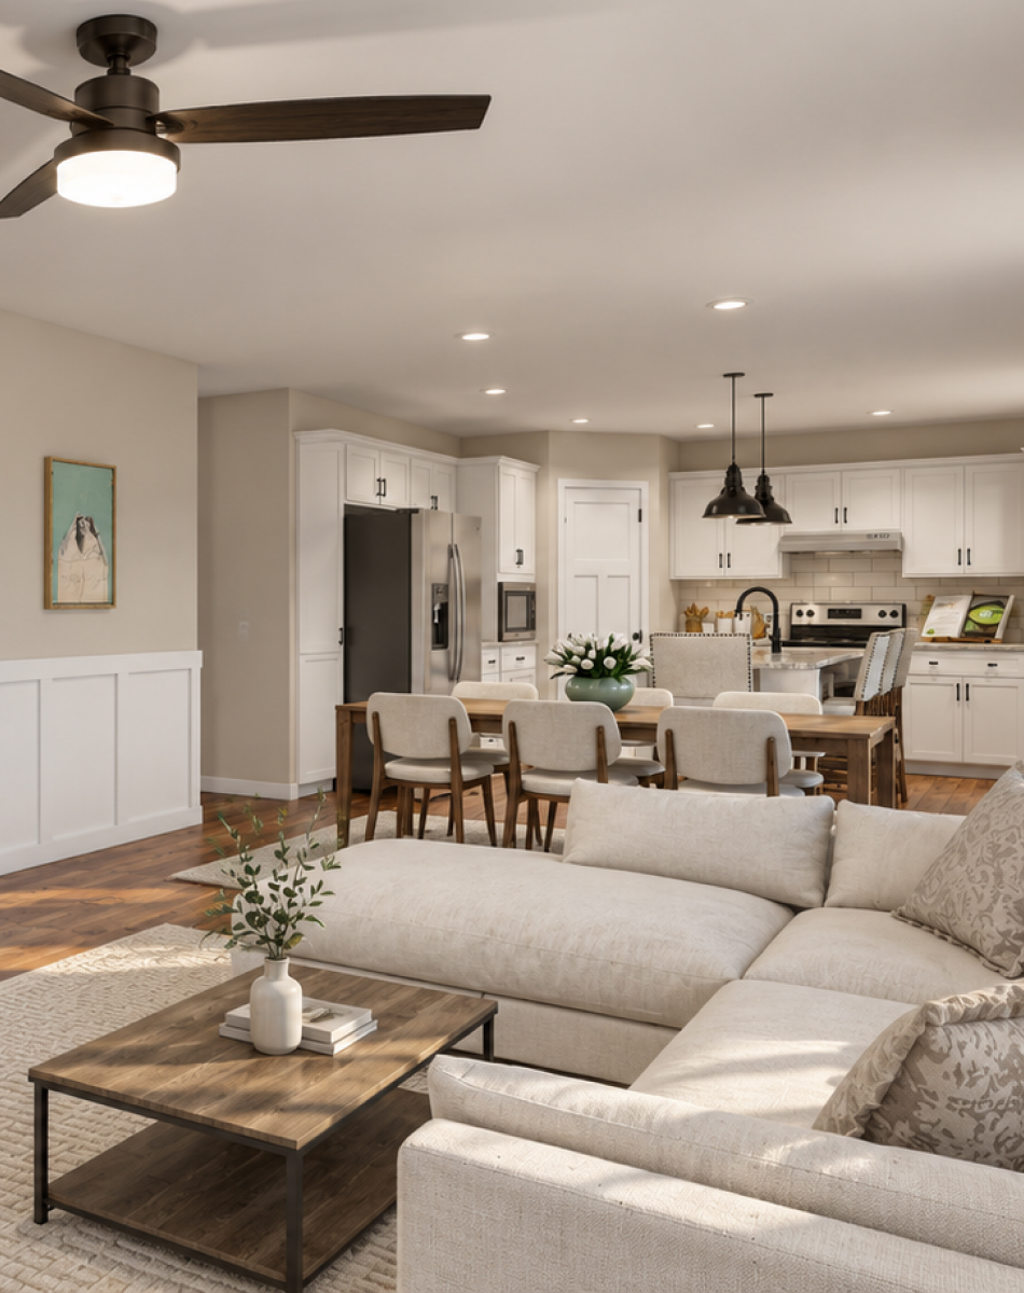
The kitchen, dining, and living areas flow together in a completely open layout. Whoever is cooking stays part of the conversation, and there's always room for one more chair at the table.
These rear-facing spaces also take advantage of backyard views, with easy access to a deck, patio, or outdoor living area. On a crisp November afternoon, it's an easy step outside for fresh air between the meal and dessert.
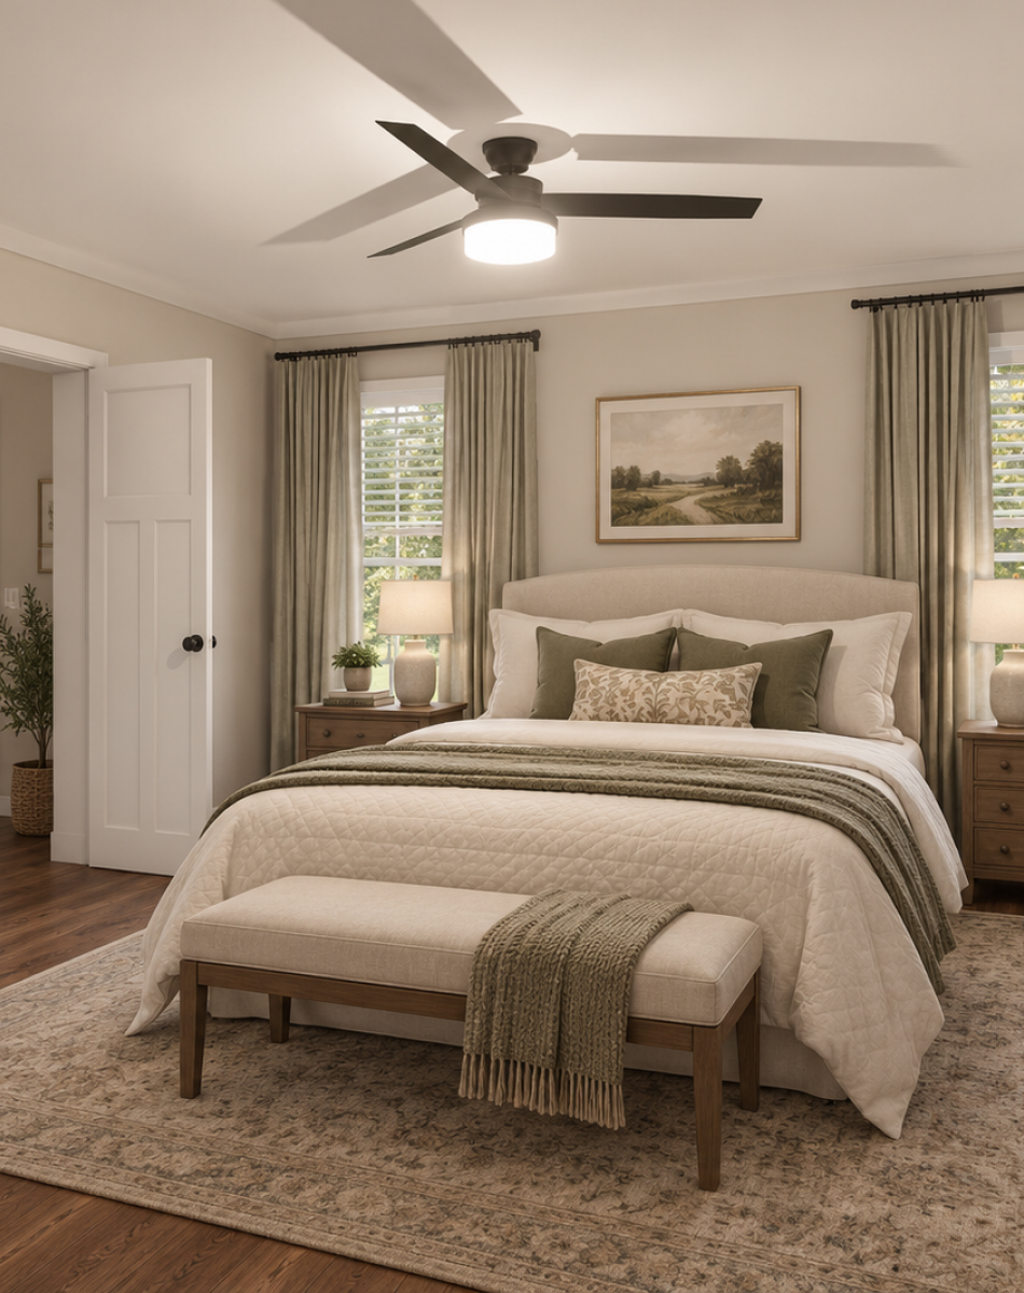
A Secluded Owner's Suite
At the end of the day, the owner's suite offers a comfortable retreat. Its location away from the secondary bedrooms keeps it quiet and private, and a well-appointed ensuite bath makes it a space that feels set apart from the busy parts of the home.
Finishing Touches that Make It Yours
Every Ritz-Craft home is personalized through Finishing Touches, the selection library for cabinetry, flooring, lighting, trim, fixtures, and exterior details. For a plan like the Danvers Ranch, those choices shape everything from the feel of the open living area to the character of the front elevation.
Once your selections are set, Ritz-Craft builds your home in a climate-controlled factory to the same state and local residential building codes as a site-built home. Modules are delivered to your site with help from Ritz-Trans, Ritz-Craft's in-house delivery and logistics company, and your local builder partner handles the set and finish work. It's what we mean by Custom Building Simplified™.
Make the Danvers Ranch Your Own
The Danvers Ranch brings together single-level comfort, a dedicated home office, and open gathering spaces made for the people you love. It's smart use of space with plenty of room to live.
Explore the Benchmark Collection, browse more floor plans, see past Plan of the Month features, and find a Ritz-Craft builder near you to start personalizing the Danvers Ranch for your family.