Any Style
Two-Story
Ranch
Cape Cod
- Benchmark Collection i
American Dream
Coastal Lifestyle
Lake & Lodge
- Homestead Collection i
Homestead
LeGrand Series
Multifamily
- Modern Collection i
Modern Living
- Show me homes regardless of collection
- Any Beds
- 1+
- 2+
- 3+
- Any Baths
- 1+
- 2+
- 3+
- Any Sq. Ft.
- Under 1,500
- 1,500 - 2,000
- 2,000 - 2,500
- Over 2,500
The Ascension Cape: Timeless Character, Modern Flexibility
Posted: Our Home Collections by Ritz CraftRitz Craft
October changes how a home feels. The evenings come earlier. The porch light goes on a little sooner, and the rooms where everyone gathers start to matter more than the yard outside.
That makes it the right month to feature the Ascension Cape. This Cape Cod modular home pairs timeless character with a layout that works for today and adapts for tomorrow. Here's a closer look at what makes it special.
A Cape Cod Exterior with a Modern Twist
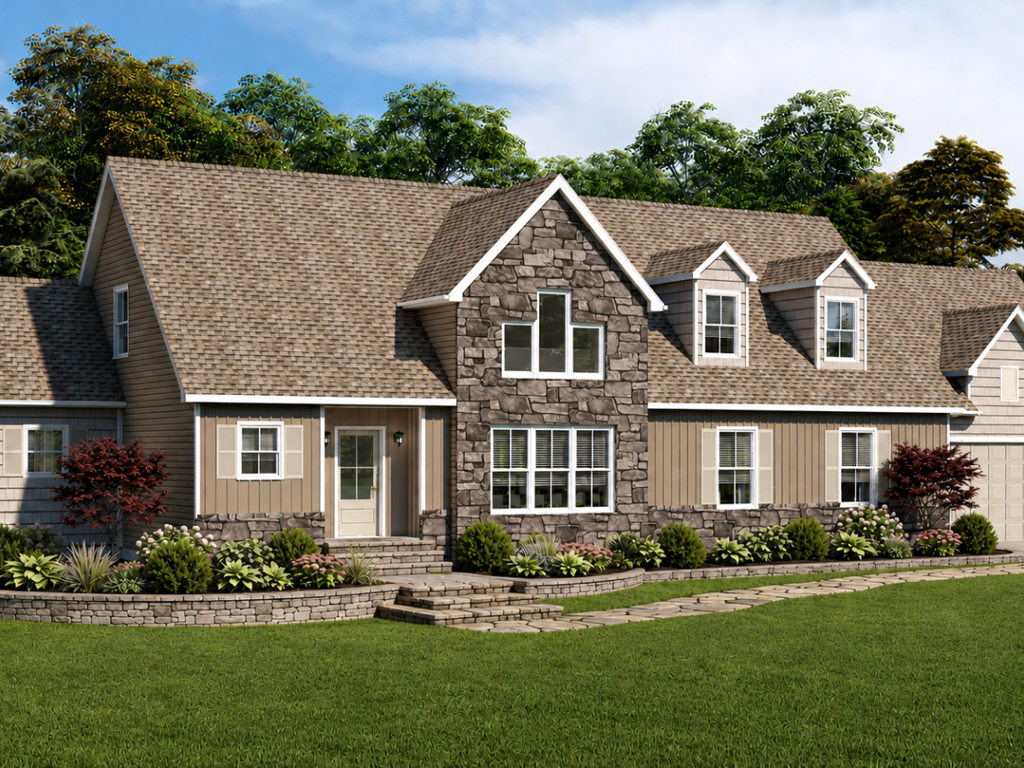
The Ascension Cape makes a statement before you're even through the door. Traditional Cape Cod styling sets a familiar, welcoming tone. Then a modern transitional tower dormer rises above the roofline and gives the exterior distinctive, stately curb appeal.
It's a look that suits the season well. Picture it with a covered front porch, warm exterior lighting, and stone accents framing the entry. Your builder partner can walk you through the elevation choices that bring that vision to life.
A Welcoming Entry that Opens Up
Step inside, and a wide foyer opens to a connected view of the living, dining, and kitchen areas. Guests get a sense of the whole home in a single glance. Coats come off, conversation starts, and nobody feels closed off in another room.
A private powder room sits conveniently just off the entry. It's a small detail that makes hosting easier, especially when the holiday gatherings begin.
A Living Room Made for Fireside Evenings
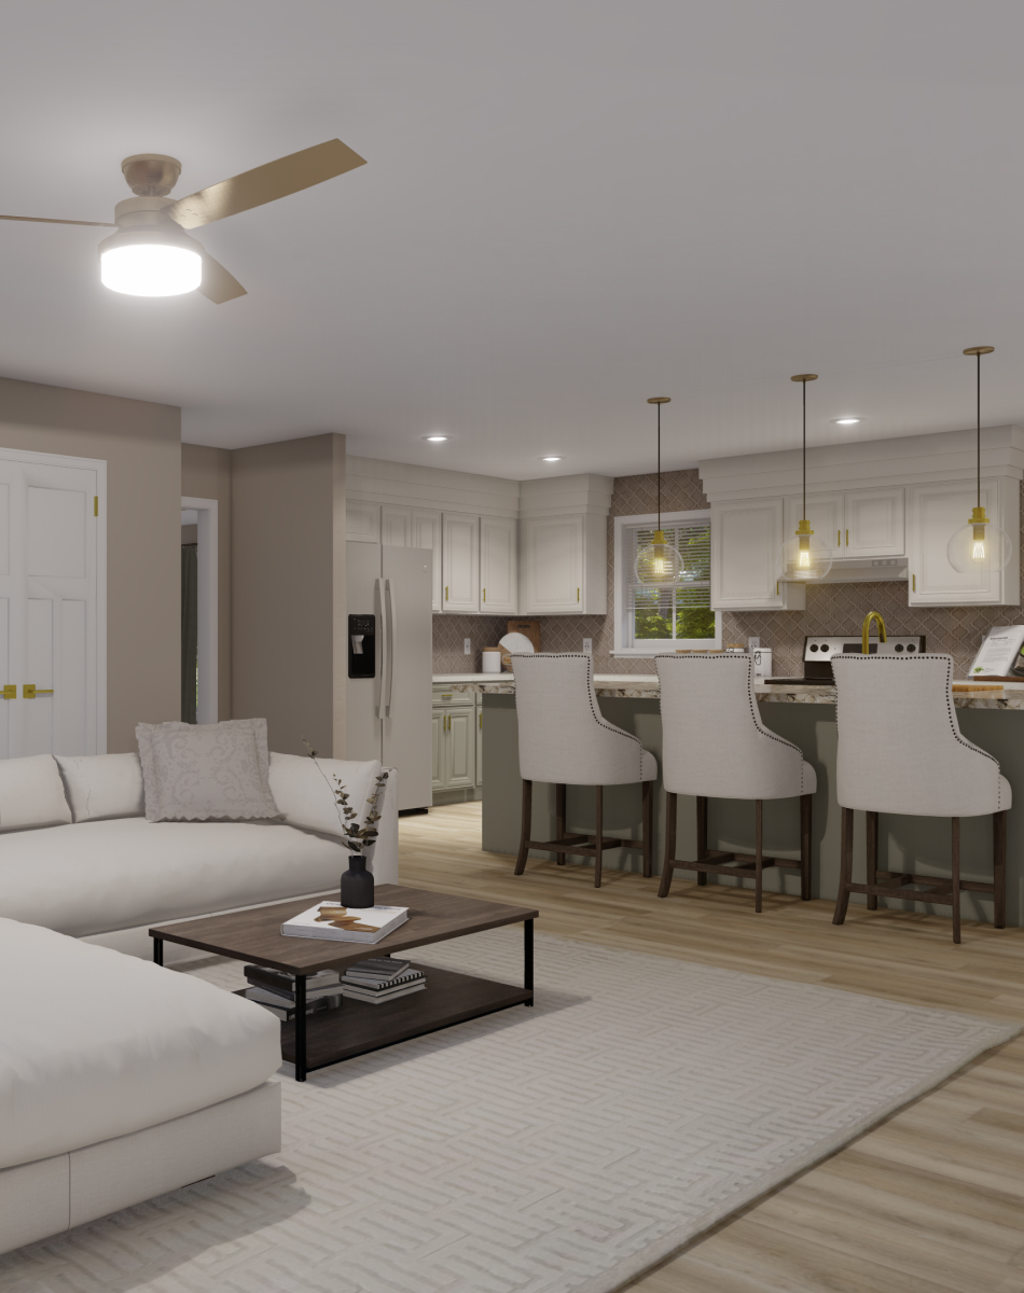
The living room makes a strong first impression. A vaulted ceiling draws the eye upward. Stacked multi-story windows fill the space with natural light and views up to the loft add a sense of openness and connection between floors.
On a crisp fall night, this is where the family ends up. Add a fireplace and the room becomes the natural center of the home, bright during the day and warm after dark.
A Kitchen for the Chef at Heart
Just steps from the living room, the bright, airy kitchen is designed for real use. Generous counter space and an oversized island give you room to cook, bake, or host a casual meal without feeling crowded.
The cabinetry comes from Legacy Crafted Cabinets, Ritz-Craft's in-house cabinetry line. Because it's built by a sister company, style and construction quality stay consistent from the first cabinet door to the last. Fall baking season has never had a better home base.
A Split-Bedroom Layout for Everyday Privacy
The main level uses a split-bedroom layout, so everyone has a little breathing room. Secondary bedrooms sit comfortably near a full bath and a large utility room with direct garage access. Muddy boots, sports gear, and grocery runs all have a place to land.
On the opposite side of the home, the private primary suite offers a quiet retreat. It includes an ensuite bath and a large walk-in closet, giving couples and families a space that feels set apart from the day's activity.
Room to Grow, Right Upstairs
Upstairs, more than 1,200 square feet of flexible space means the Ascension Cape can grow right along with your family. Finish the upper level whenever the time is right to add a fourth bedroom, two more full baths, and a spacious loft or family room.
That flexibility is a real advantage. You can move in with the space you need today and expand later, without changing your address. The upper level can become a guest suite, a home office, a playroom, or a place for teenagers to call their own.
Finishing Touches that Make It Yours
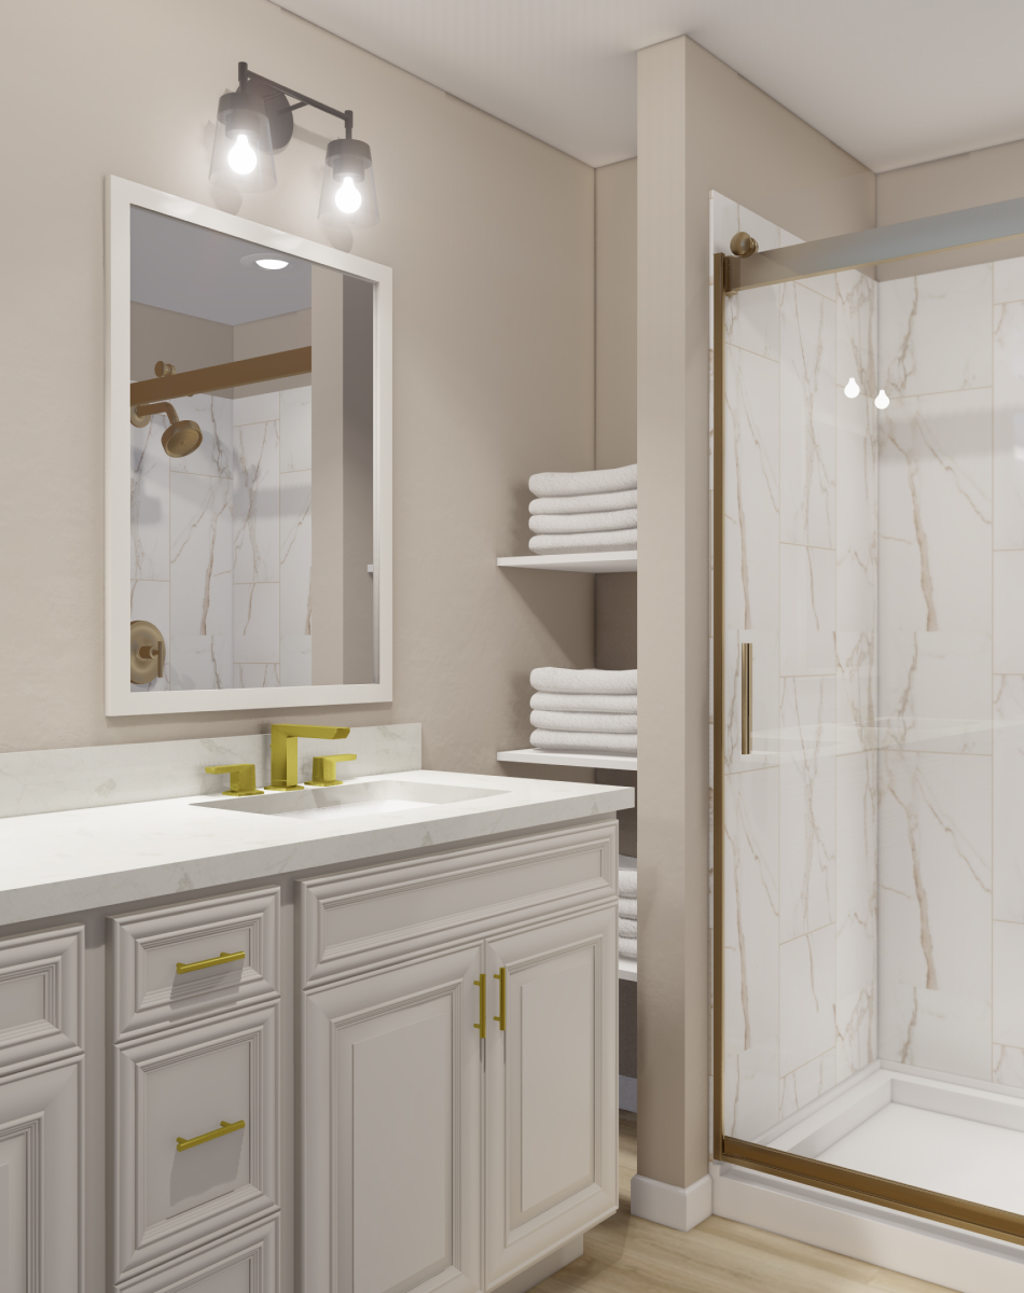
Every Ritz-Craft home is personalized through Finishing Touches, the selection library for cabinetry, flooring, lighting, trim, fixtures, and exterior details. For a plan like the Ascension Cape, those choices shape everything from the warmth of the living room to the character of the front elevation.
Once your selections are set, Ritz-Craft builds your home in a climate-controlled factory to the same state and local residential building codes as a site-built home. Modules are delivered to your site with help from Ritz-Trans, Ritz-Craft's in-house delivery and logistics company, and your local builder partner handles the set and finish work. It's what we mean by Custom Building Simplified™.
Make the Ascension Cape Your Own
The Ascension Cape brings together classic curb appeal, an open and welcoming main level, and room to grow on your own schedule. It's a home made for cozy seasons and the years that follow.
Explore more floor plans, see past Plan of the Month features, and find a Ritz-Craft builder near you to start personalizing the Ascension Cape for your family.