Any Style
Two-Story
Ranch
Cape Cod
- Benchmark Collection i
American Dream
Coastal Lifestyle
Lake & Lodge
- Homestead Collection i
Homestead
LeGrand Series
Multifamily
- Modern Collection i
Modern Living
- Show me homes regardless of collection
- Any Beds
- 1+
- 2+
- 3+
- Any Baths
- 1+
- 2+
- 3+
- Any Sq. Ft.
- Under 1,500
- 1,500 - 2,000
- 2,000 - 2,500
- Over 2,500
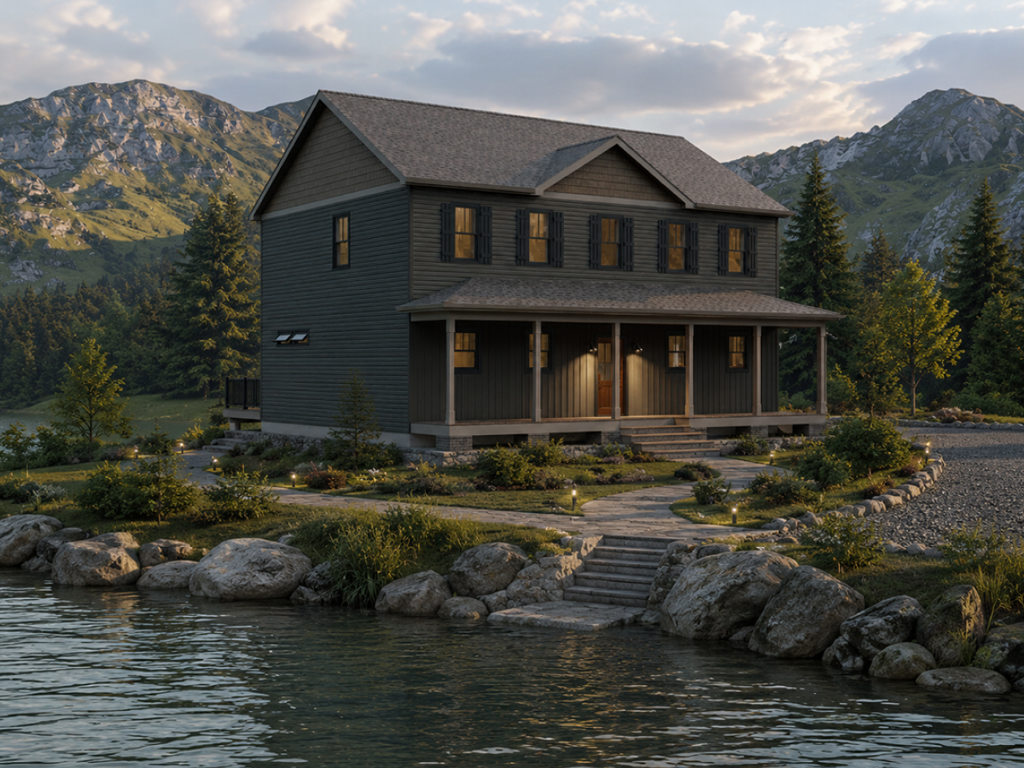
The Oneida Two Story-30: Lake & Lodge Living for the Whole Family
Posted: Our Home Collections by Ritz-CraftRitz-Craft
Summer has a rhythm of its own. Mornings start in the kitchen before anyone else is up. Afternoons stretch toward the deck and the view. Evenings bring the whole group into the same room. The Oneida Two Story-30 was designed with exactly that kind of living in mind.
Part of the Lake & Lodge series within our Benchmark Collection, this floor plan brings 2,400 square feet of open, light-filled space together across two well-organized levels. Four bedrooms, two and a half baths, and a versatile loft room make it a natural fit for growing families, multigenerational households, and property owners looking for a home that can host a crowd with ease.
Arriving Home: The Kitchen-First Entry
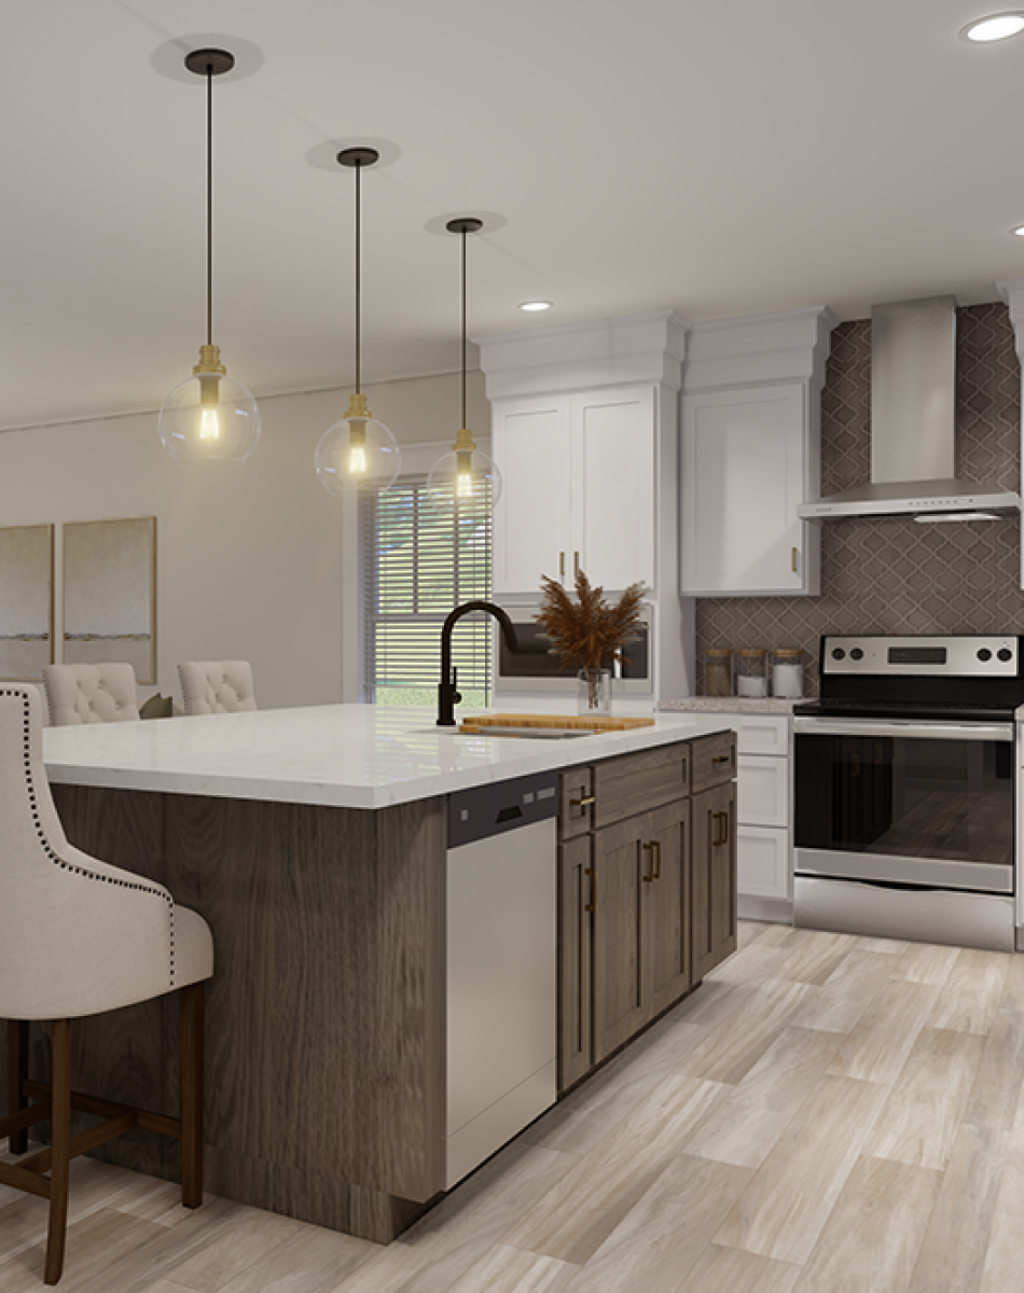
The Oneida Two Story-30 leads with the kitchen. Step inside and the heart of the home is right in front of you.
Broad countertop space and an expansive prep-and-dining island anchor the entry. It's an arrangement that suits the way summer days actually unfold. People arrive, drop their bags, and head straight to the kitchen. The island handles prep, casual dining, and conversation simultaneously. Outfitted with custom cabinetry from Legacy Crafted Cabinets, Ritz-Craft's in-house cabinetry line, the kitchen delivers both generous storage and a polished, custom feel that sets the tone for the rest of the home.
Where Life Happens: The Great Room and Outdoor Connection
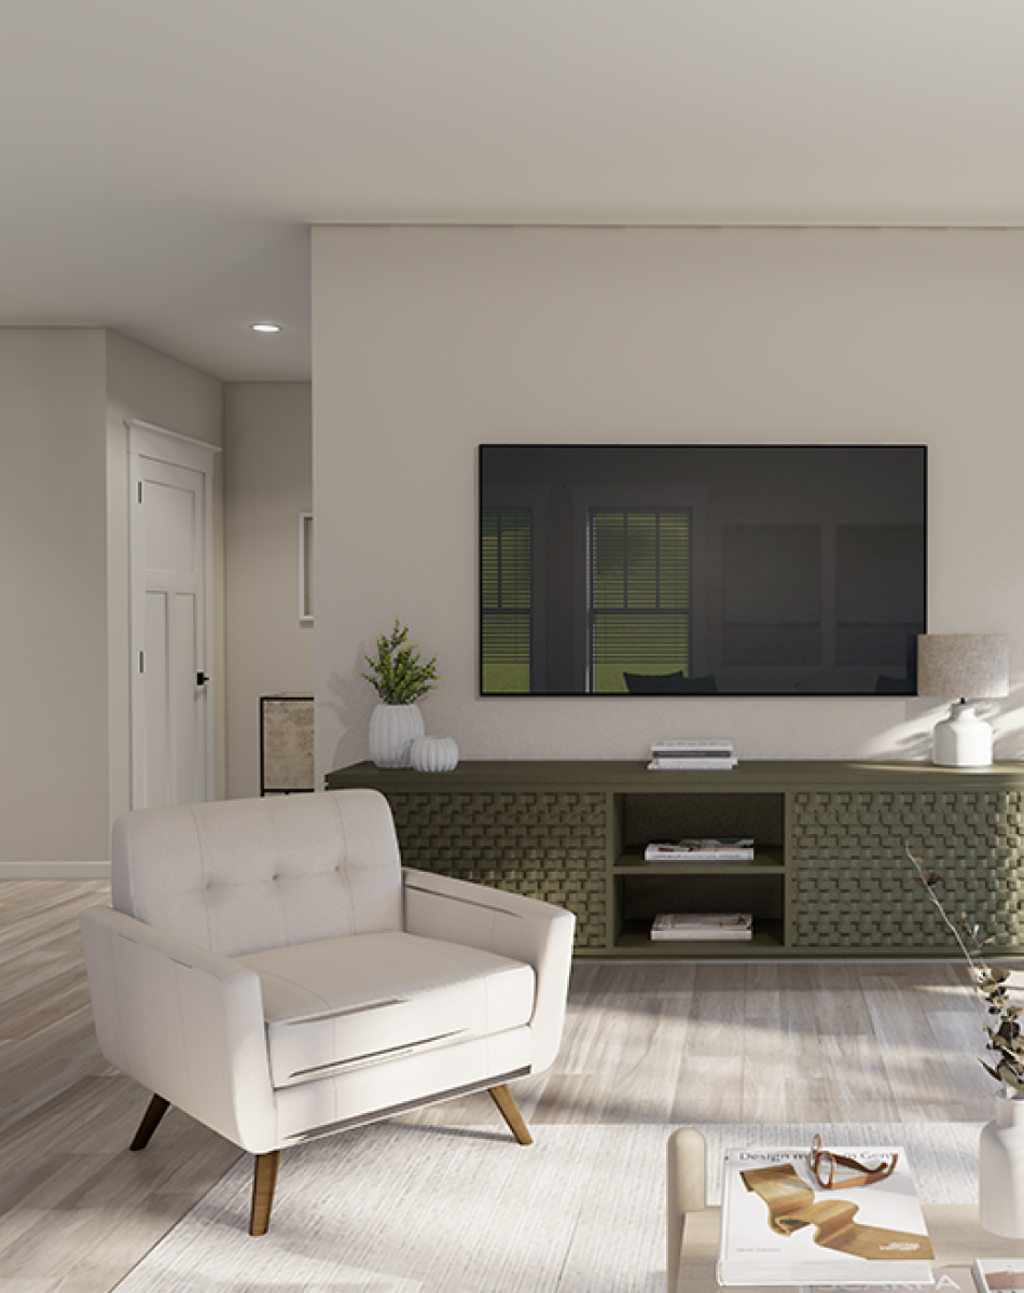
At the rear of the first floor, the great room-style living and dining area opens up. Three rear-facing windows and a door to the deck or patio bring the outdoors in, framing whatever view first drew you to the property.
On a lake lot, those triple windows look out over the water. On a wooded or rural site, they pull in the tree line and the open sky. The layout keeps the kitchen, living, and dining areas connected, so conversations carry easily from one end of the floor to the other. Summer gatherings tend to spill across all three spaces at once, and the Oneida Two Story-30 accommodates that naturally.
Step outside through the great room door and the home extends further still. The Oneida Two Story-30 is built for people who choose a property because of what surrounds it.
A First Floor Built Around You
One of the Oneida Two Story-30's most practical features is what else it fits onto the main level: a primary suite, a laundry room, and a guest bath, all without climbing a single stair.
The primary bedroom sits apart from the main living areas, quiet and tucked away despite sharing the same floor. An en suite bath and a generous walk-in closet make it a complete retreat. You can start and end the day in your own space without navigating the activity happening elsewhere in the home.
The laundry room and guest bath round out the first floor, keeping the home's core routines self-contained on one level. It's the kind of practical design that becomes more valuable the longer you live in a home.
Three Bedrooms, a Loft, and Room to Spread Out
Upstairs, the Oneida Two Story-30 opens into three additional bedrooms, each well-proportioned for family members and guests. The upper level carries its own sense of space, separate from the activity below.
The loft room is where the upper level comes into its own. Built for movie nights, gaming, or just gathering together, it functions as the home's unofficial second living room. Every lake house or mountain getaway tends to have a room like this, a place with a slightly different energy from the main floor where people drift naturally on rainy afternoons or long summer evenings. The loft is that room, by design.
For larger families or property owners planning to host extended stays, the optional third full bath on the second floor is worth considering. It adds a layer of convenience that makes the Oneida Two Story-30 genuinely comfortable for more people, whether they're family or guests who keep coming back.
Is the Oneida Two Story-30 Right for Your Family?
The Lake & Lodge series draws its character from properties that live close to the outdoors. Open sightlines, rear access to a deck or patio, large windows positioned to capture views, and a floor plan organized around gathering. These are the qualities that make this modular home design a strong fit for buyers who value their setting as much as their square footage.
The Oneida Two Story-30 suits a range of buyers and property types:
- Growing families seeking four bedrooms, flexible shared spaces, and a first-floor primary suite
- Lake, mountain, or rural property owners who want a home that takes full advantage of its views and outdoor access
- Buyers looking for a vacation home that can host larger groups, with an optional third bath and a dedicated loft room
- Property investors considering a high-quality vacation rental that combines generous square footage with genuine lakeside character
- Buyers interested in a more compact footprint who should ask their local builder partner about the Oneida Two Story-28, a 2,186 sq. ft. version of this plan available on request
Take the Next Step Toward Your Oneida Two Story-30
The Oneida Two Story-30 is the kind of floor plan that makes it easy to picture life inside it. A kitchen built for mornings with a crowd. A great room that opens to the outside. A loft room for the evenings that go long.
Built to the same strict residential building codes as any site-built home and constructed in our climate-controlled facility, this modular home delivers the quality of custom home construction with the efficiency of the building process we've refined over more than 70 years. Your independent local builder partners with Ritz-Craft to handle site prep and finish work while our team builds your home protected from weather delays and schedule disruptions.
Ready to explore this floor plan for your property? Browse the Benchmark Collection, connect with a builder partner near you, or reach out to our team directly. We’re ready to talk.