Choose Your Plan
Choose Your Plan
Search

August has a way of asking you to slow down. The days are still long, but there's a shift in the air, a sense that the season is starting to turn. It's a good month to think about home, not just as a place to live, but as a place that greets you well and works for you every day. The LeGrand Ranch 1844-30 was designed with exactly that balance in mind. 

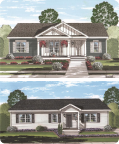
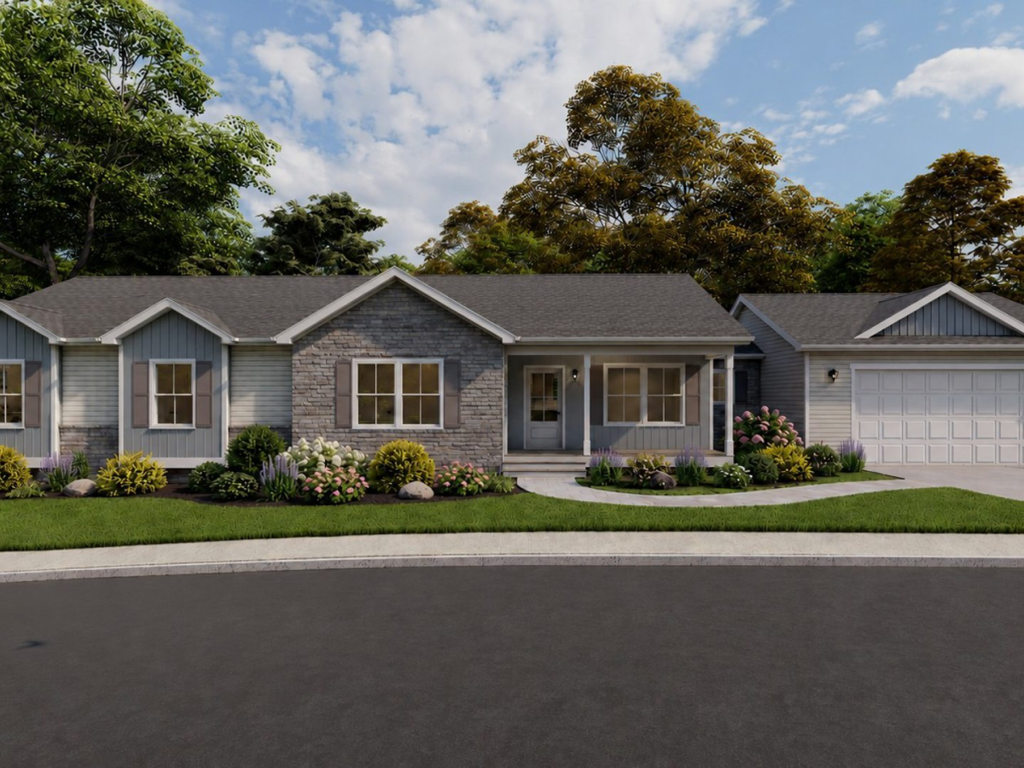
Part of the LeGrand Series, this ranch-style modular home delivers 1,844 square feet of thoughtfully arranged living space. A covered integral porch and custom front elevation details give it real presence from the street, while the interior layout, from a dedicated home office to a spa-style owner's suite, is built around the way people actually live. 
LeGrand Ranch 1844-30 - Image 2

Curb Appeal That Starts at the Street 

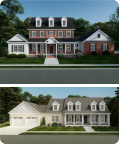
The LeGrand Ranch 1844-30 puts that presence to work at the entry. The covered porch adds depth and shelter, the kind of detail that turns a front door into a genuine welcome. From the moment you pull into the driveway, the home reads as considered and complete, and it's clear those elevation details are doing more than decorating the front of the house.

Charm and function meet right at the threshold. The covered porch isn't just a design flourish. It's a place to greet guests, set out a pair of chairs, or simply stand for a minute before heading inside. First impressions matter, and this modular home design makes a confident one.

LeGrand Ranch 1844-30 - Image 3

A Foyer, a Home Office, and Room to Get Organized  

Step through the front door and a spacious foyer sets the tone for the rest of the home. There's no cramped entry here, just an open, welcoming transition into the living space beyond. 

Just off the foyer, a dedicated home office takes advantage of large front-facing windows. Natural light fills the room throughout the day, and the private setting makes it easy to focus, whether the work is a full-time job, a side project, or simply a quiet place to pay bills and manage the household calendar. 

The garage entry tells a similar story of thoughtful planning. A utility room with overhead laundry cabinets and a utility sink keeps everyday tasks, muddy boots, laundry, and gear, organized and out of sight before you ever reach the main living areas. It's a small feature with an outsized effect on daily life. 

Open-Concept Living at the Center of the Home 

At the heart of the LeGrand Ranch 1844-30, the kitchen, dining, and living spaces connect completely and openly. This is where the home does its best work, whether that's a quiet weeknight dinner or a full house for a late-summer cookout. 

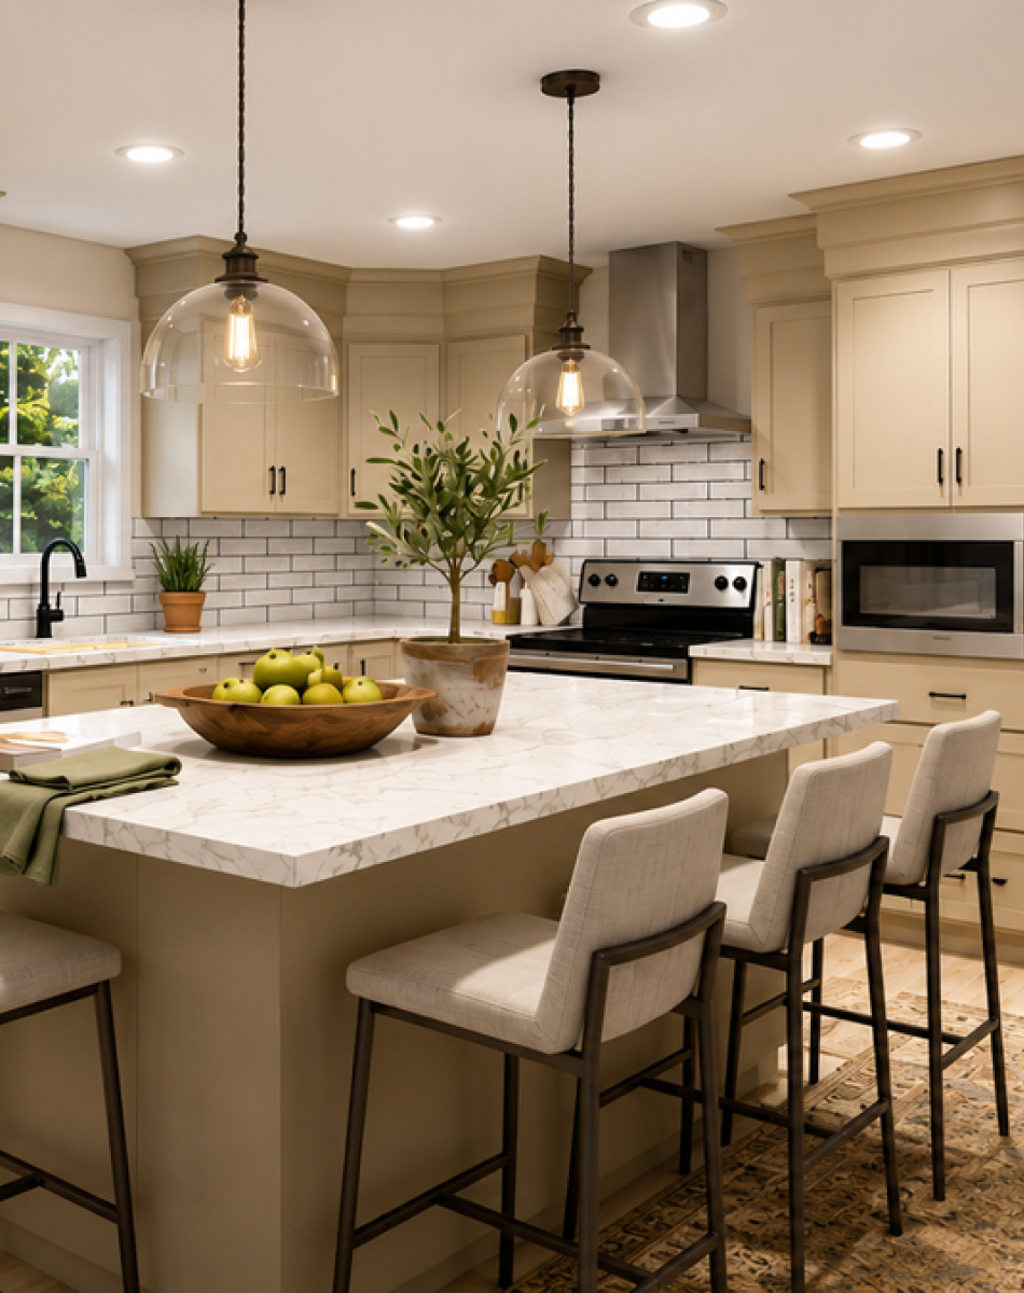
The kitchen anchors the space with a large prep-and-dining island and cabinetry from Legacy Crafted Cabinets, Ritz-Craft's in-house cabinetry line. Storage is generous, the layout is efficient, and the island gives everyone a place to gather while dinner comes together.

A sliding patio door in the dining area opens directly onto the rear deck or patio, so indoor meals and outdoor evenings flow into each other naturally. As the season shifts and evenings cool just slightly, that connection between inside and out becomes one of the home's most-used features. 

The Owner's Suite: A Quiet Retreat at Day's End 

The owner's suite occupies its own corner at the rear of the home, set apart from the main living areas with rear-facing views that bring in natural light and a sense of privacy. It's a suite designed for the end of the day, and it shows in every detail. 

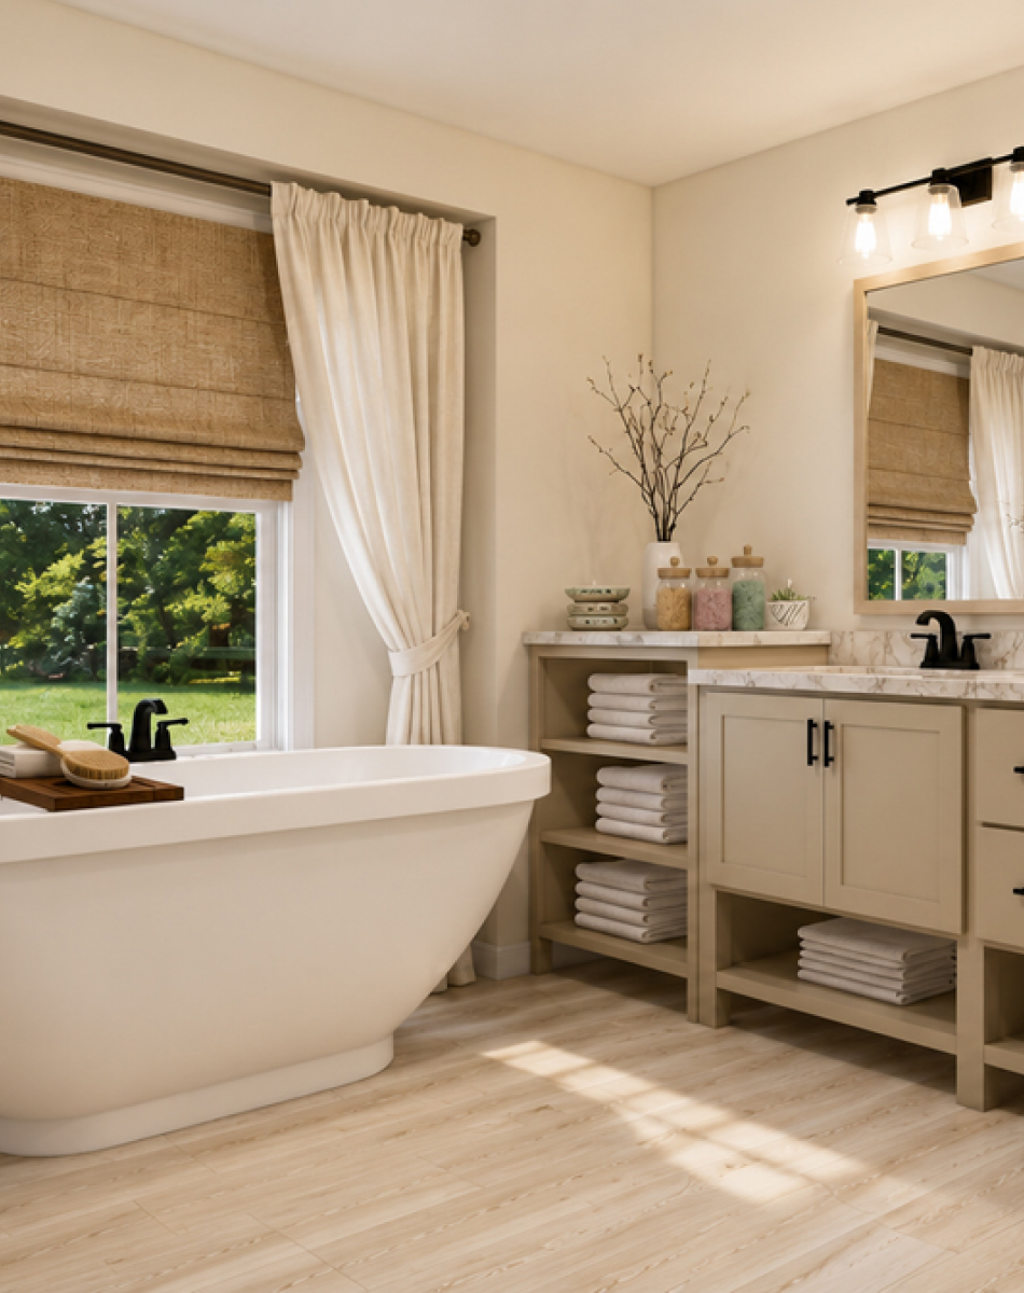
The ensuite bath is where this plan really delivers. A soaking tub and a separate shower give couples and families the flexibility to unwind however they choose. Twin vanities mean no more sharing counter space, and a privacy compartment adds a layer of thoughtfulness that's easy to appreciate once you have it. A large walk-in closet with a pocket door rounds out the suite, combining generous storage with a smart, space-saving detail. 

Is the LeGrand Ranch 1844-30 Right for You? 

The LeGrand Ranch 1844-30 brings together curb appeal, everyday function, and a genuinely restful primary suite in a single-level footprint. It's a floor plan that suits a range of buyers: 

  • Couples and families who want single-level living without giving up dedicated space for work or hobbies 
  • Buyers who value strong curb appeal and architectural detail from the street 
  • Anyone who wants an open kitchen, dining, and living space built for both daily routines and larger gatherings 
  • Homeowners who see the primary bath as a priority, not an afterthought 
  • Downsizers and first-time buyers looking for a ranch home with real presence and thoughtful storage throughout 

Take the Next Step Toward Your LeGrand Ranch 1844-30 

The LeGrand Ranch 1844-30 is the kind of home that works for you from the porch to the primary bath. A welcoming entry. A home office with real natural light. An open living space that connects to the outdoors. A suite built for rest. 

Built to the same strict residential building codes as any site-built home and constructed in our climate-controlled facility, this modular home delivers the quality of custom home construction with the efficiency of a process we've refined for over 70 years. Your independent local builder partners with Ritz-Craft to handle site preparation and finish work, while our team builds your home protected from weather delays and schedule disruptions. 

Ready to explore this floor plan for your property? Browse the LeGrand Series, connect with a builder partner near you, or reach out to our team directly. We're ready to talk.