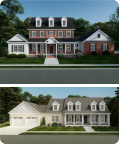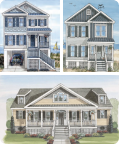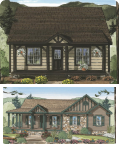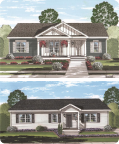
Choose Your Plan
Choose Your Plan
Search

Hundreds of Floor Plans, One Custom Home: Inside the Ritz-Craft Plan Library

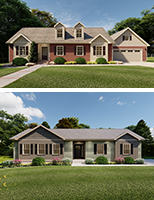
Hundreds of Floor Plans - Main Image

Most people start their home search with a picture in their head. A ranch with a wide-open porch. A two-story with a loft for the kids. A layout they saw once and never forgot. The challenge is usually finding a builder whose plan library is deep enough to have that exact starting point, and flexible enough to make it truly yours. 

That's what the Ritz-Craft floor plan library is built to do. Ranch, Cape Cod, and two-story silhouettes run across three distinct collections, Homestead, Benchmark, and Modern Living, and every plan in every collection can be personalized. It's Custom Building Simplified™, and it starts with a library big enough to meet you where you’re at. 
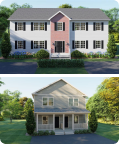
Hundreds of Floor Plans - Image 2

Three Silhouettes, Endless Starting Points 

Every plan in the Ritz-Craft library falls into one of three architectural styles: ranch for single-level living, Cape Cod for a story-and-a-half layout that adds bedrooms upstairs without adding a full second floor, and two-story for households that want the most square footage on the smallest footprint. 

The point of offering all three isn't variety for its own sake. It's matching the silhouette to the way a family actually lives, and to the lot the home is going on. A narrow infill lot might call for a two-story. A rural homesite with room to spread out might call for a rambling ranch. The floor plan library gives buyers a real choice, not a single default. 

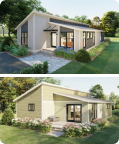
Hundreds of Floor Plans - Image 3

Homestead: Classic Plans Built for Value 

The Homestead Collection is where a lot of buyers start, and for good reason. Plans range from roughly 1,000 to 2,400 square feet, with dozens of floor plans built around straightforward, well-proportioned living. It's a strong fit for first-time buyers and anyone who wants a modular home design that delivers real value without cutting corners on quality. 

Within Homestead sits the LeGrand Series, a set of ranch and Cape Cod plans from roughly 1,390 to 2,370 square feet. It's proof that even a collection built around affordability still has real range, from compact starter layouts to homes with room for a growing family. 

Benchmark: Custom Plans for Your Forever Home 

Buyers who want more square footage and more customizations tend to land in the Benchmark Collection. These plans run from roughly 1,500 to 4,000 square feet across ranch, Cape Cod, and two-story styles, and they're built to be fully personalized from top to bottom. 

Benchmark is organized into three series with distinct personalities: American Dream, Coastal Lifestyle, and Lake & Lodge. Each one leans into a different way of living, whether that's a classic family home, a home designed around water and outdoor access, or a plan built for hosting a crowd at a lake or mountain property. Whatever the series, the goal is the same: a home substantial enough to grow into and personal enough to feel like yours from day one. 

Modern Living: Contemporary Design, Simplified 

For buyers drawn to cleaner lines and a more contemporary feel, the Modern Living series offers pre-designed layouts built for efficient personalization. Exterior options like siding, doors, and windows and interior finish choices let buyers put a contemporary stamp on a plan without starting from a blank page. 

It's a good example of how the Ritz-Craft library works as a whole. A plan doesn't have to be fully custom from the ground up to feel personal. Sometimes the smartest path is a well-designed starting point with the right options attached to it. 

The Same Footprint, Personalized Your Way 

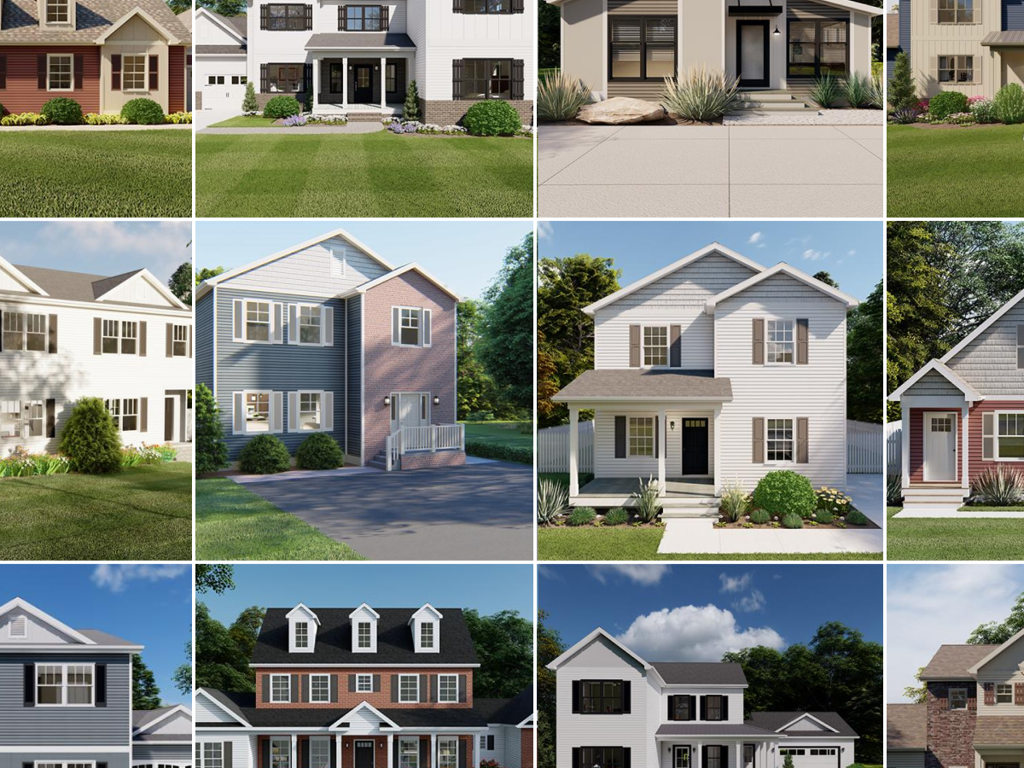
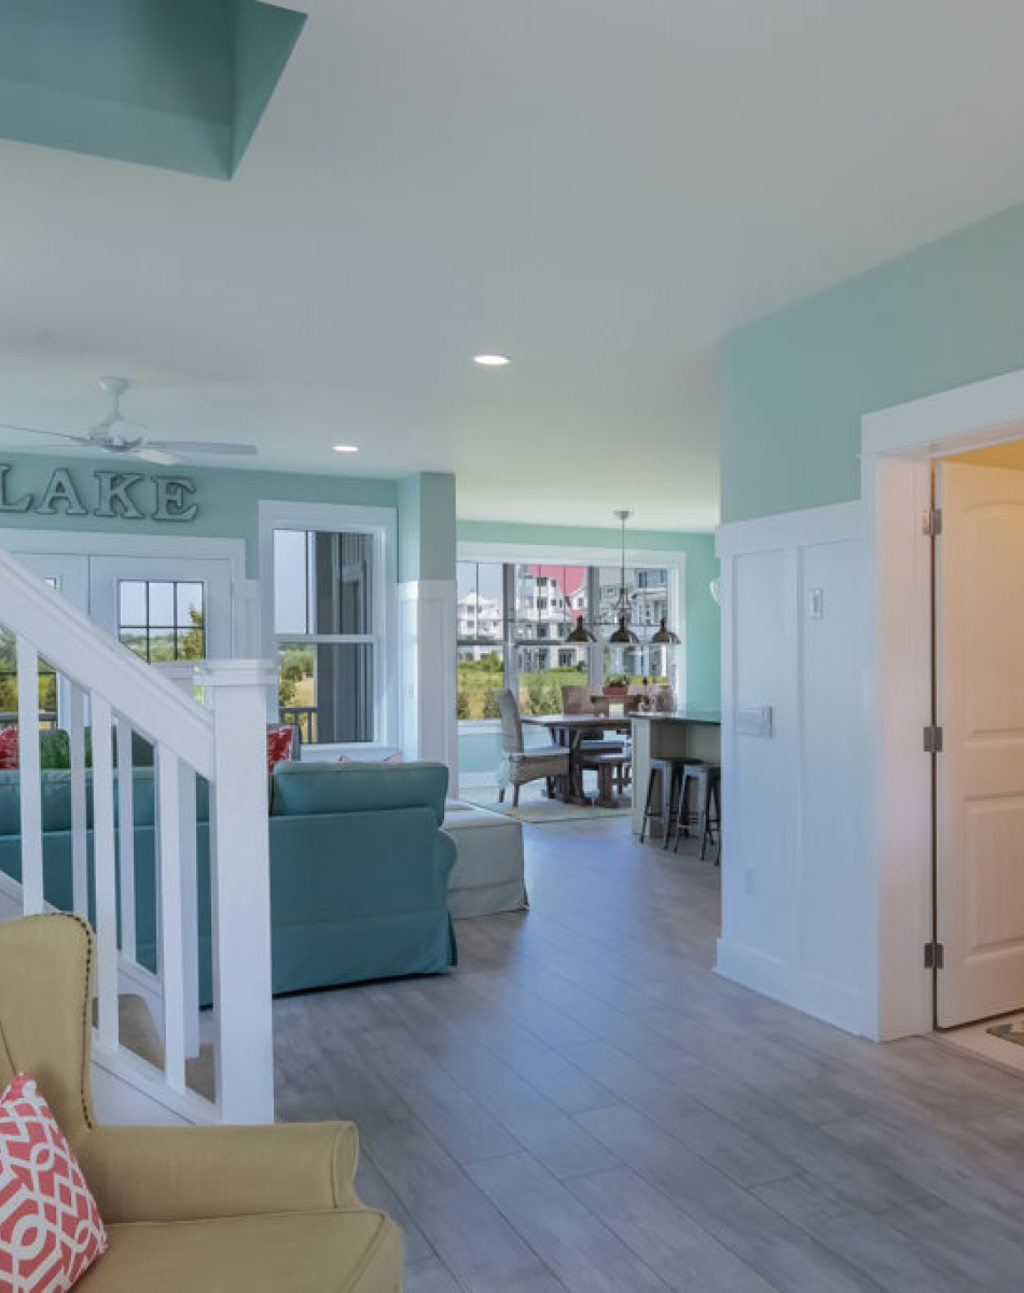
Here's where the plan library really earns its keep. The same floor plan can look genuinely different from one homesite to the next. Elevation options change the exterior character entirely, swapping rooflines, porch details, and window arrangements while the interior layout stays exactly as functional as it was designed to be. 

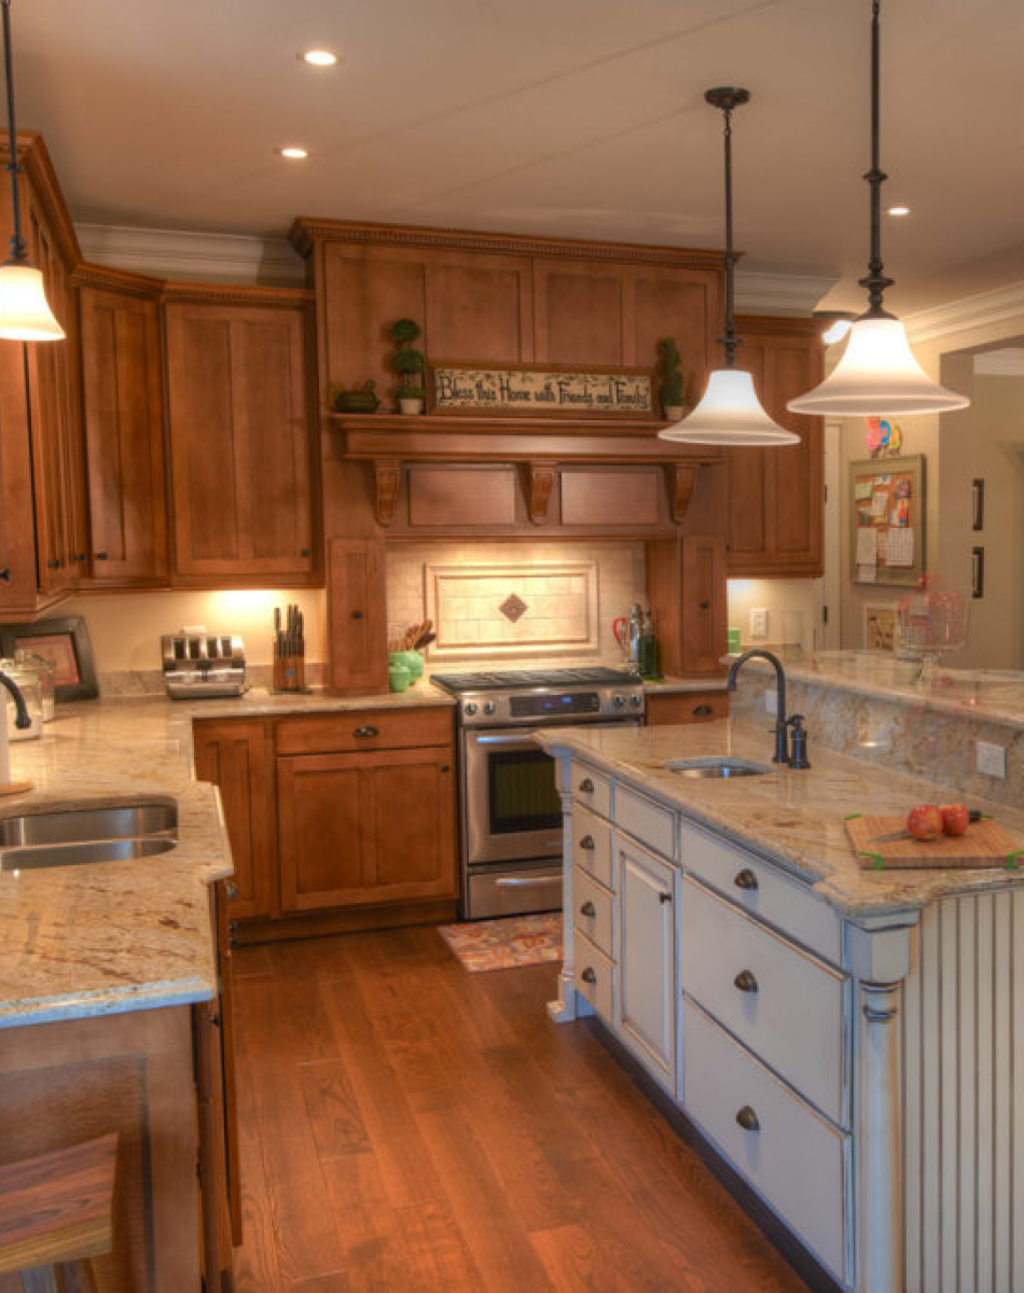
Inside, personalization goes even further. Cabinetry from Legacy Crafted Cabinets, Ritz-Craft's in-house cabinetry line, comes in a range of styles and finishes. Flooring, lighting, trim, and fixture selections let buyers shape the details room by room. Two people can choose the exact same floor plan and end up with two homes that feel entirely their own. 

Finding Your Plan: Where to Start 

With a library this deep, the hardest part is often just narrowing things down. Start with the silhouette that fits your lot and your lifestyle. From there, the collection that fits your budget and square footage goals will start to become clear. 

Built to the same strict residential building codes as any site-built home and constructed in our climate-controlled facility, every plan in the library delivers the quality of custom home construction with the efficiency of a process we've refined for over 70 years. Your independent local builder partners with Ritz-Craft to handle site preparation and finish work while our team builds your home protected from weather delays and schedule disruptions. 

Ready to browse? Explore the full floor plan library, connect with a builder partner near you, or reach out to our team directly. We're ready to help you find the plan that starts your build.