Choose Your Plan
Choose Your Plan
Search

September has a way of settling everyone back into a rhythm. School bells ring again, evenings arrive a little earlier, and for a lot of families, thoughts turn toward the home they'll build routines around for years to come. The Riverdale I Ranch, our September Plan of the Month, is built for exactly that kind of everyday life. 

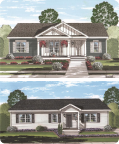
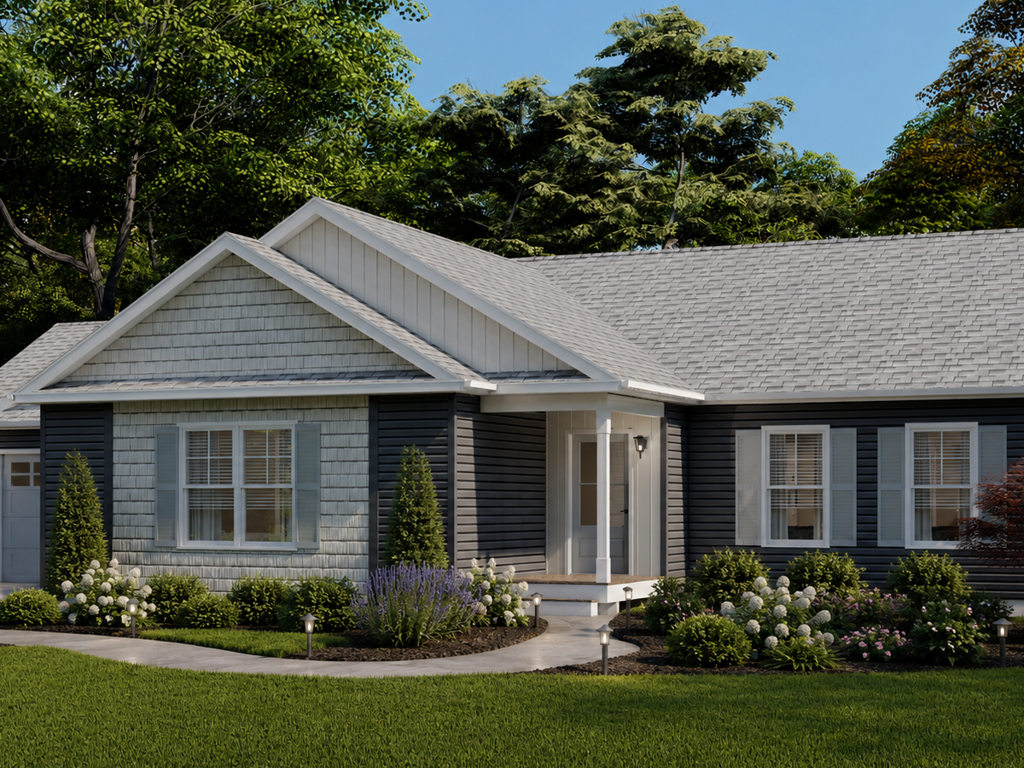
Part of our Benchmark Collection with American Dream Collection features, this single-level modular home design delivers 1,690 square feet of thoughtfully arranged living space across three bedrooms and two baths. A 46-square-foot covered porch and double-gable rooflines give the exterior real presence, while the interior layout, from the open great room to the private owner's suite, is built around how families actually use a home. 
The Riverdale I Ranch Image 2

Curb Appeal That Sets the Tone 

The Riverdale I Ranch makes its case before you're through the front door. Double-gable rooflines and an integral covered entry porch add architectural character to the exterior, and the design complements a variety of neighborhoods and homesites. It's a ranch-style modular home that reads as considered from the street, not just functional. 

An Open Great Room Built for Everyday Life 

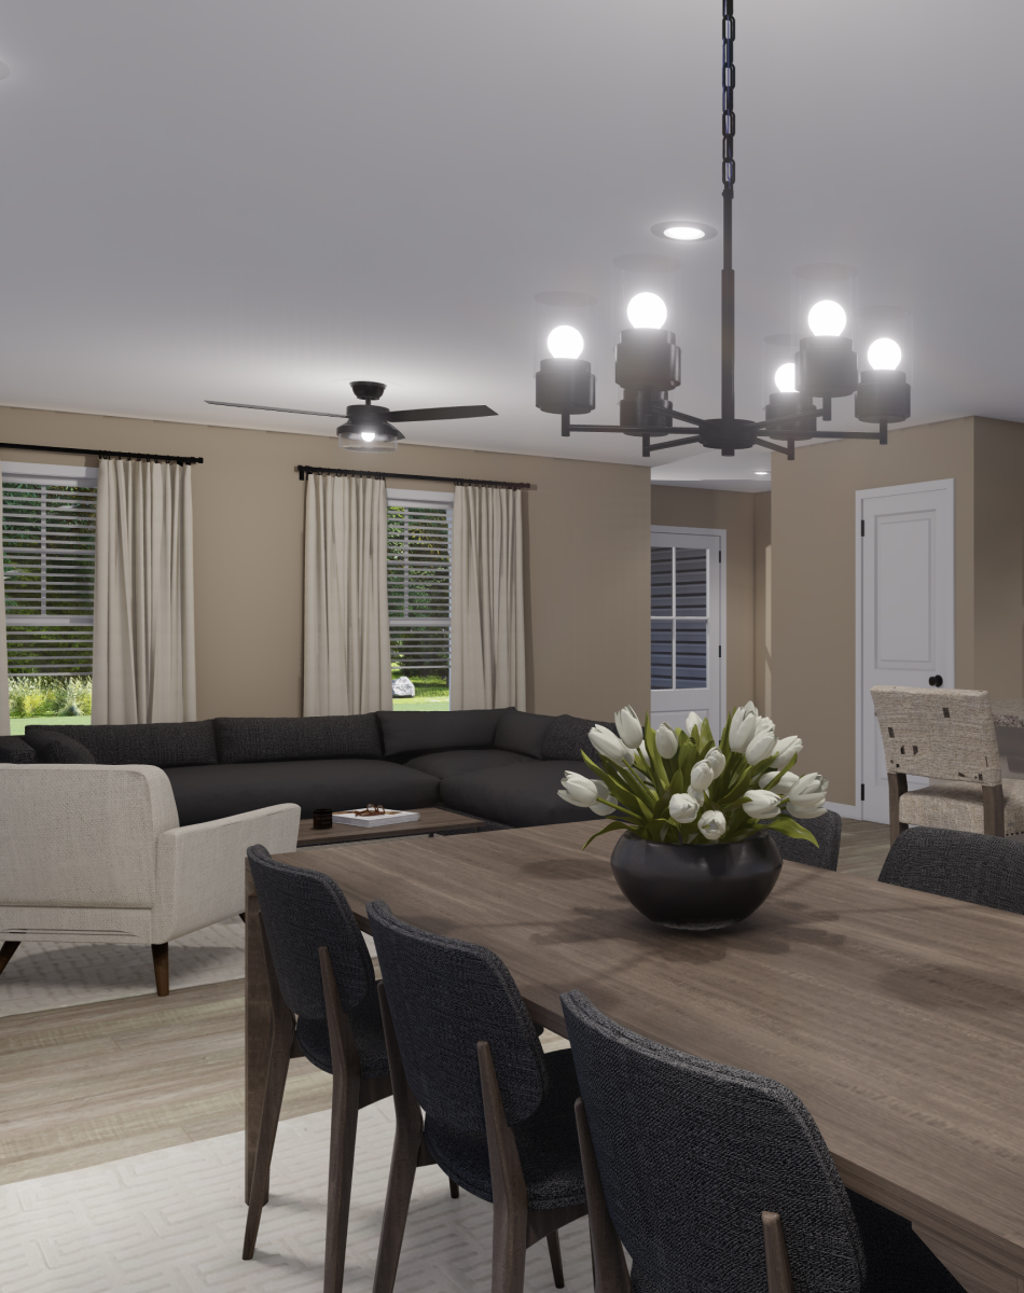
Beyond the welcoming foyer, the kitchen, dining, and living areas come together in one open great room, built for everyday family life and for entertaining when the occasion calls for it. The kitchen anchors the space with a wide island that provides generous room for meal preparation and casual dining, along with cabinetry from Legacy Crafted Cabinets, Ritz-Craft's in-house cabinetry line. The island opens directly to the dining area, where additional base and wall cabinetry offers convenient everyday storage. 

The Riverdale I Ranch - Image 3

A Split Bedroom Layout Built for Privacy 

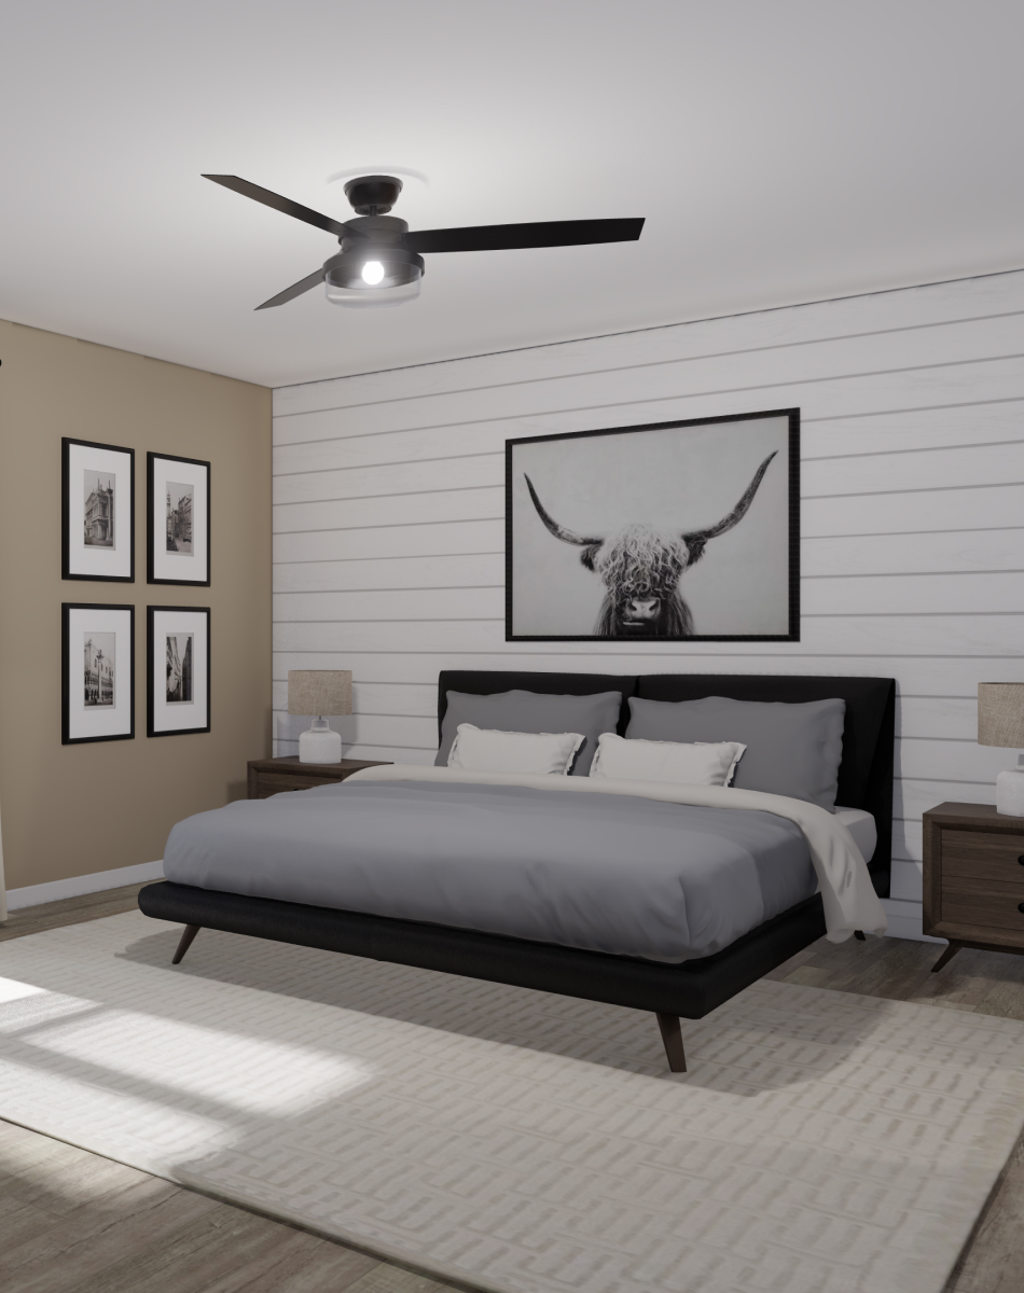
The Riverdale I Ranch uses a split bedroom layout to give everyone in the house a little more room to breathe. Generously sized secondary bedrooms sit on one side of the home, while a secluded owner's suite occupies the other. The suite includes a spacious bath and a walk-in closet, giving couples and families a quiet retreat at the end of the day. 

With its adaptable layout, welcoming exterior, and features more commonly associated with larger homes, the Riverdale I Ranch delivers family-friendly comfort and functionality in a well-balanced design. 

What to Expect: Timeline and Investment  

Every Riverdale I Ranch build starts with a conversation with your local independent builder partner, who provides a personalized quote based on your homesite, finishes, and any modifications you'd like to make. Expected build timelines and starting price ranges vary by region and specification level.  

Because Ritz-Craft builds your home in a climate-controlled factory while your builder partner prepares the site in parallel, many families see a more predictable timeline than with traditional site-built construction, without weather delays pushing back moving day. 

Ready to Bring the Riverdale I Ranch Home? 

The Riverdale I Ranch is the kind of floor plan that grows with a family without growing the footprint. A welcoming entry. An open great room built for real life. A private suite built for rest. 

Built to the same residential building codes as any site-built home and constructed in our climate-controlled facility, this modular home design delivers custom quality with the efficiency of a process we've refined for over 70 years. Your independent local builder partner handles site preparation and finish work, while our team builds your home protected from weather delays and schedule disruptions. 

Ready to see the Riverdale I Ranch on your homesite? Connect with a local builder partner for a personalized quote, or explore more of our Benchmark Collection floor plans.