Choose Your Plan
Choose Your Plan
Search

What's Inside the Walls: The Construction Details Behind Every Ritz-Craft Home

What inside the walls - Main Image
What inside the walls - Image 2

When you tour a finished home, you see the finishes. The cabinets, the flooring, the light coming through the windows. What you don't see is everything holding it together. 

That hidden layer decides how a home handles the seasons, the years, and the everyday wear of real life. Once the drywall is up, it's out of sight for good. So, it's worth knowing what's in there before you choose a builder. 

At Ritz-Craft, those details are built into every modular home from the start. Here's a look inside the walls. 
It Starts Indoors  

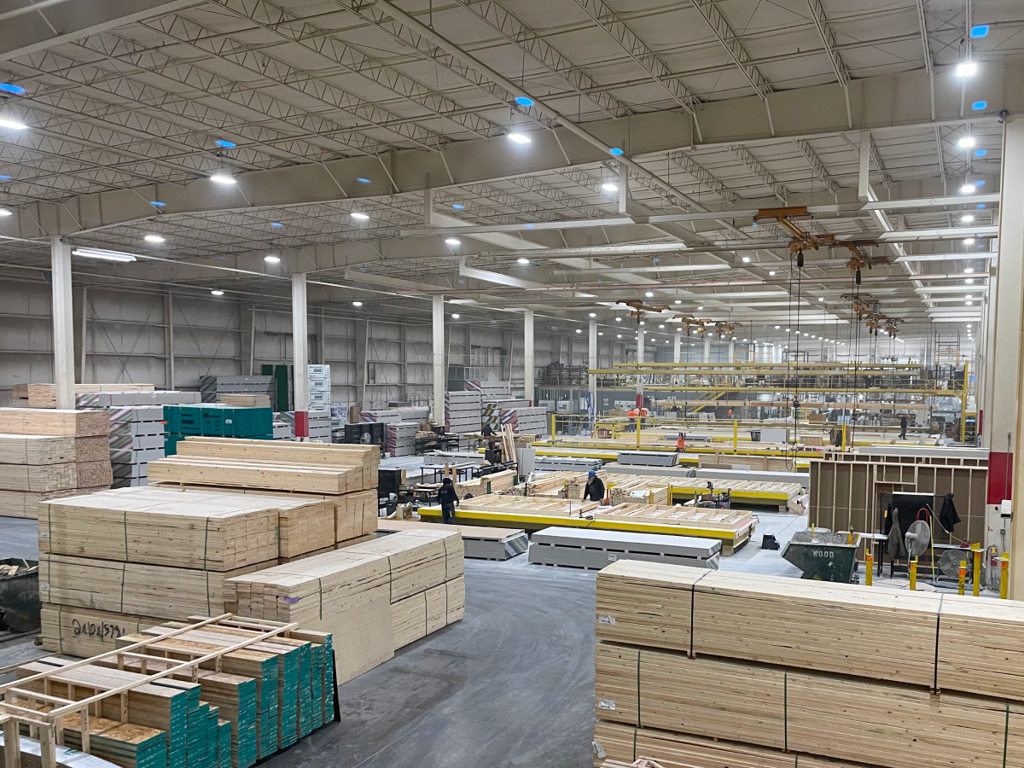
Every Ritz-Craft home is built inside climate-controlled facilities, supported by one million square feet of manufacturing infrastructure across our Northeast Division in Mifflinburg, Pennsylvania, and our Midwest Division in Jonesville, Michigan. Lumber, insulation, and drywall stay protected from rain, snow, and wind while the home is built. Keeping weather off the framing helps keep moisture, and the mold risk that comes with it, out of the structure. 

The lumber must clear a high bar before it's used. Ritz-Craft holds its lumber to intense grading and moisture content requirements, so every wall starts straight, sound, and dry. 

And every home is built to the same state and local residential building codes that apply to any new home in your area. The factory sets the conditions. The code sets the standard. 

Framing Built for the Journey  

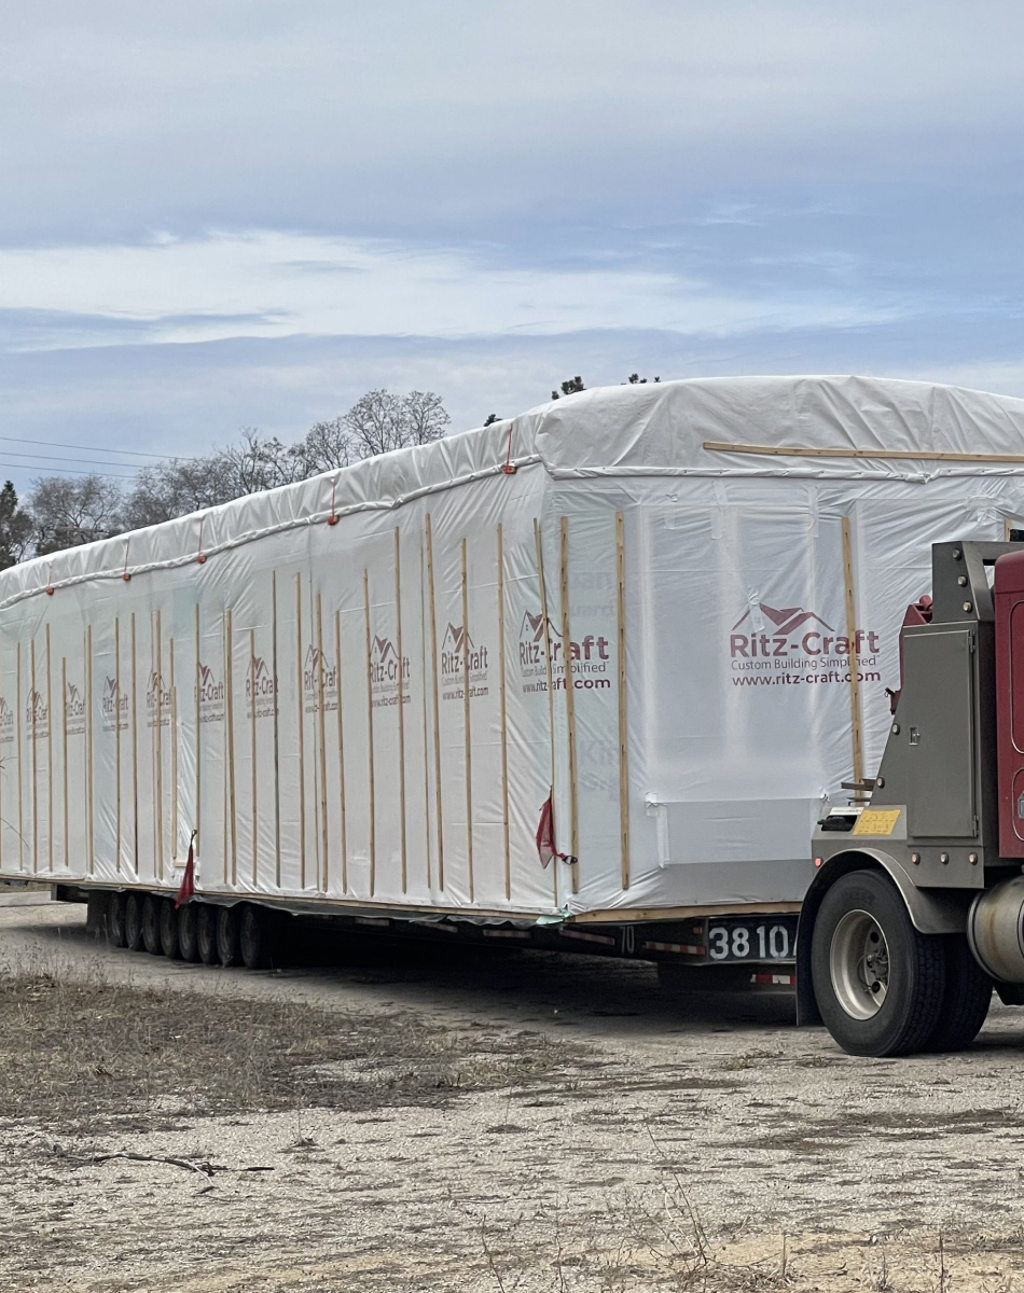
A Ritz-Craft home makes a trip before anyone moves in. Each module is lifted, trucked, and craned onto its foundation, so the structure is designed for that journey. Homes are built with more framing and fastening materials to handle transportation and setting. 

A few of the details that go into the frame: 

  • Walls secured with both screws and nails. Two fastening methods working together hold the framing tight. 
  • Lagged corner framing. Corners are fastened together for added rigidity where walls meet. 
  • Strength that stays. The same framing that carries a module down the highway stays with the home for decades. 

Blocking Where It Counts  

Some of the most useful details in a Ritz-Craft home are pieces of wood you'll never see. Blocking is solid framing added behind the drywall in the spots where a home needs extra support, and it's placed during construction, so it's exactly where it needs to be. 

  • Blocking for cabinet securement. Cabinets from Legacy Crafted Cabinets, Ritz-Craft's in-house cabinetry line, anchor into solid framing. 
  • Blocking for kitchen and bath electrical boxes. Outlets and switches in the busiest rooms of the house mount firmly. 
  • Backer board for shelf and mirror attachment. Bathroom mirrors and shelving have something solid to hold onto. 
  • Mud blocks on the back of drywall seams. Added support behind the seams helps walls stay smooth. 

Sealed from Every Side   

Building indoors offers one easy-to-overlook advantage: access. In the plant, walls are built as freestanding elements, so craftsmen can work around them with a full 360-degree view. That makes it possible to apply gaskets around outlets and add foam and sealant where the floor meets the wall and where walls join together. 

A tighter envelope means a home that holds its temperature and runs efficiently. Ritz-Craft homes meet or exceed local insulation requirements, and buyers can build on that with energy efficiency options such as: 

  • HVAC boots sealed to the floor 
  • Insulated solid headers with 1" foam 
  • Fire stop at all framing penetrations 
  • Gaskets on exterior wall electrical boxes 
  • Vycor door and window flashing 
  • A spray foam insulation package 

Your builder partner can walk you through which options fit your plan, your climate, and your goals for the home. 

Materials Worth Naming  

The parts of a home you touch every day deserve the same attention as the parts you don't. Ritz-Craft builds with top-of-the-line materials and features, including: 

  • Whirlpool kitchen appliances 
  • Pfister kitchen and bathroom faucets 
  • Name-brand siding choices 
  • Architectural shingles 
  • Premium quality windows 

     
What inside the walls - Image 3

From the Plant to Your Foundation 

Once the modules are complete, they travel to the home site, where an independent Ritz-Craft builder partner takes it from there. Ritz-Craft's sister company, Ritz-Trans, specializes in module transport with a GPS-tracked fleet. 

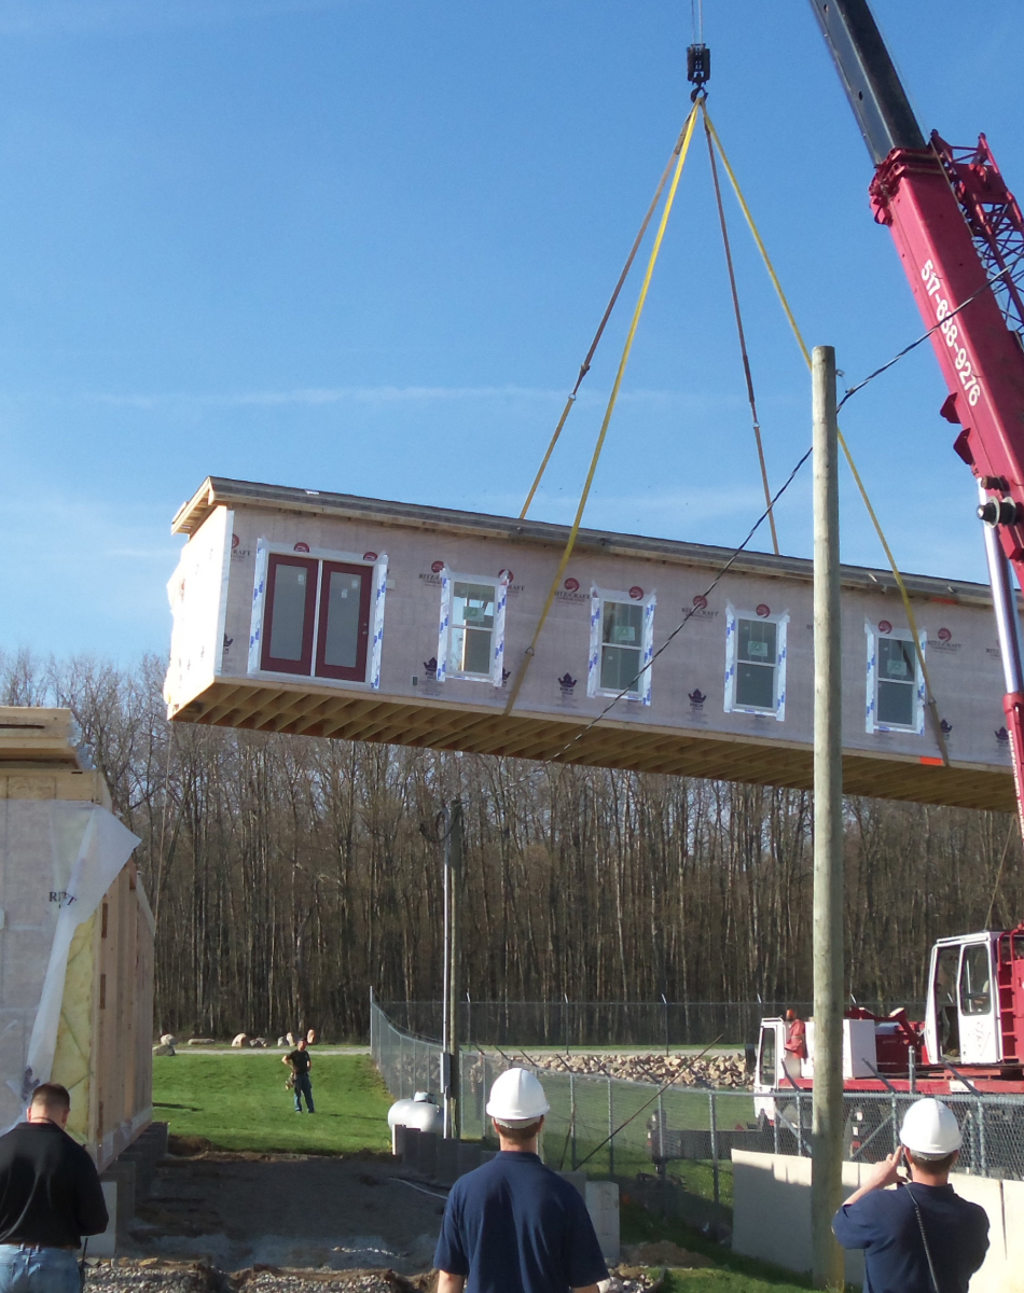
Set day moves quickly. On one 2,600 square foot custom two-story home, a 110-ton crane lifted each module onto the sill plate starting at 6:30 AM. All modules were set by 9:30 AM. The roof was complete by noon, and the home was fully dried in by 4:00 PM. Aluminum strapping secures the bottom modules to the foundation, and each module is fastened to the ones around it. You can follow the full day in How Are Modular Homes Assembled? 

From there, your builder partner completes the on-site finish work and gets the home ready for move-in. 

Backed in Writing 

Confidence in a structure means putting it on paper. Every Ritz-Craft home includes a one-year limited warranty and a 10-year structural warranty by Home Buyers Warranty. 

See the Difference for Yourself 

The details inside the walls are what let you enjoy everything else: the kitchen you designed, the primary suite you planned around, the porch you pictured before the first wall went up. That's Custom Building Simplified™, from the framing out. 

Explore the full list of construction standards on the Ritz-Craft Quality page, get answers to common questions in Modular Myths Busted, and browse floor plans across the Homestead, Benchmark, and Modern Living collections. 

Find a Ritz-Craft builder near you and see what goes into a home built to last.